3 Beds
3 Baths
3,068 sqft
$1,250,000
707 Sun Ridge Circle, Palmer Lake CO, 80133
Price per sqft$407.43
Built in2021
Property size3,068 sqft
Property typeResidential
Bought with Tiffany Carroll CLHMS CRS MRP , Exp Realty LLC and Listed by Glant Havenar, Brokers Guild Real Estate Listing Contact: 303-752-0007
Overview
Sold
Listed Apr 7, 2025
Updated Aug 13
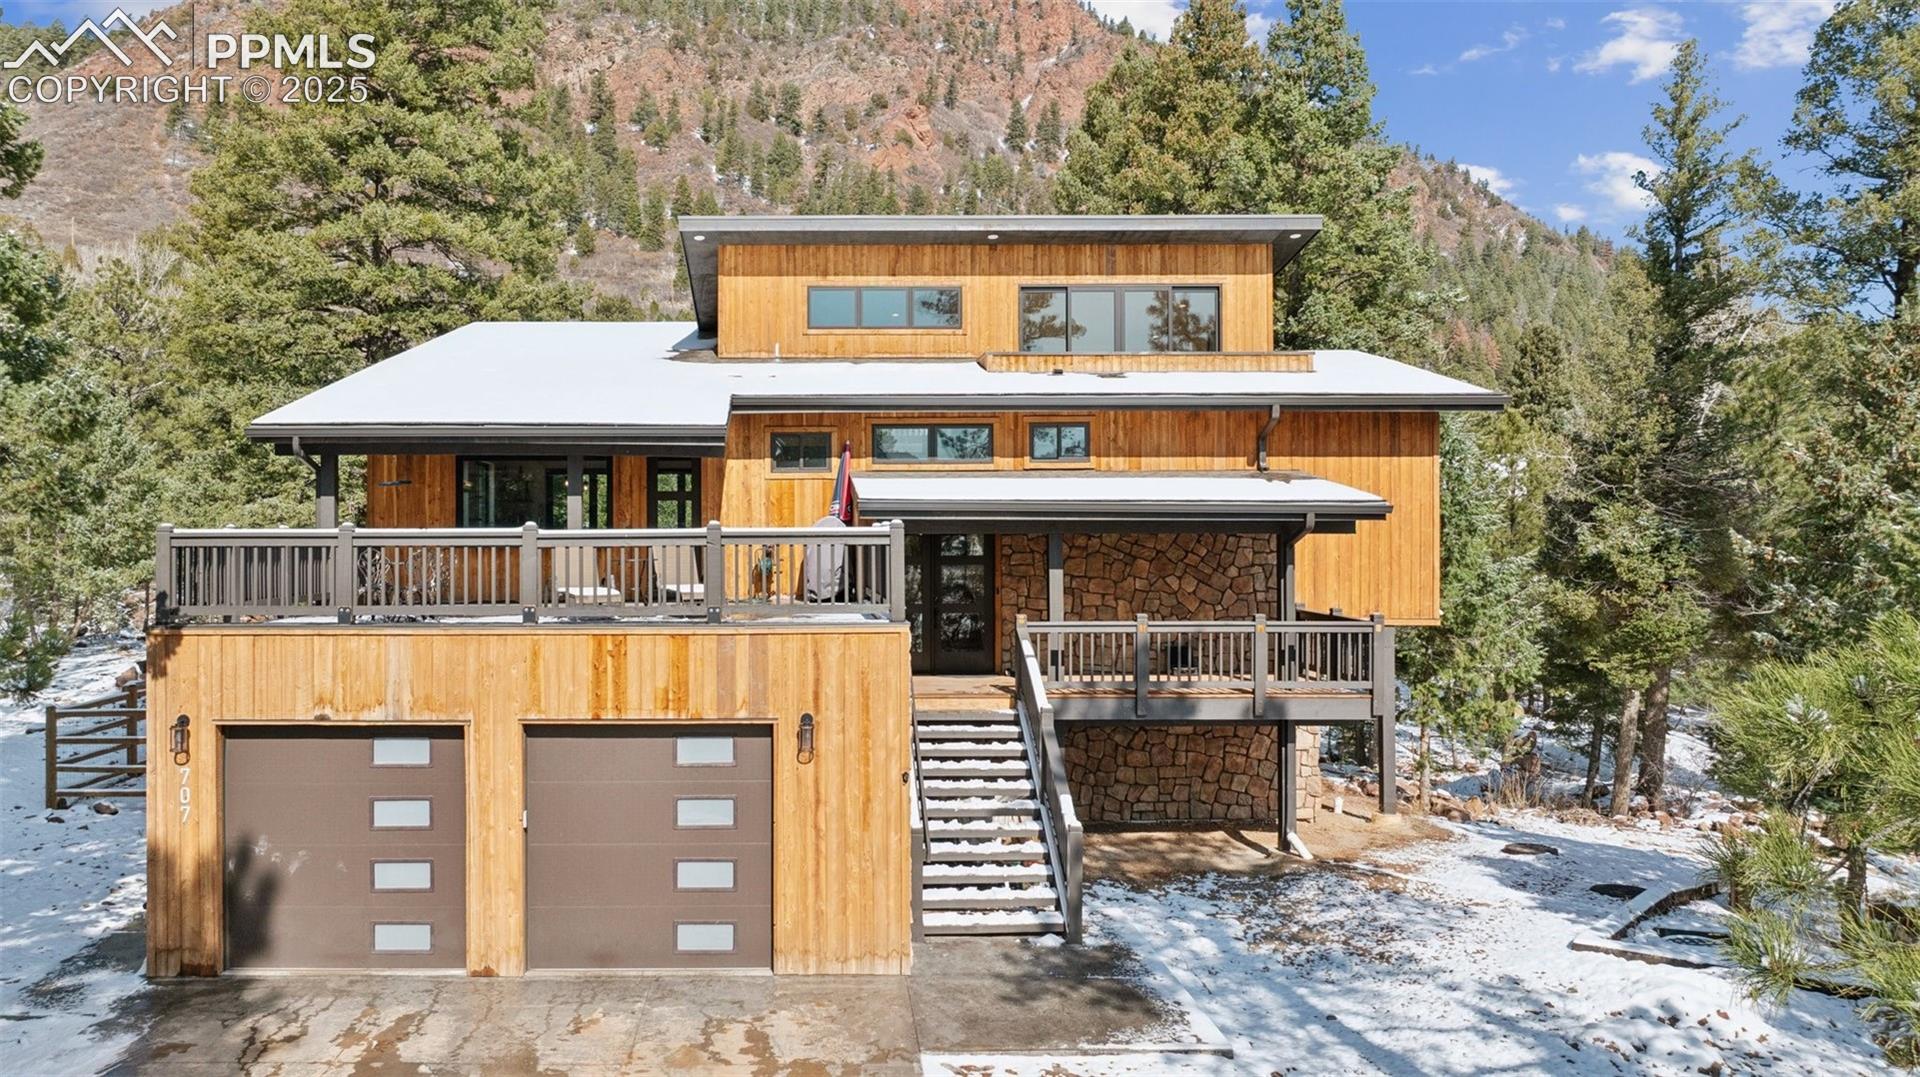
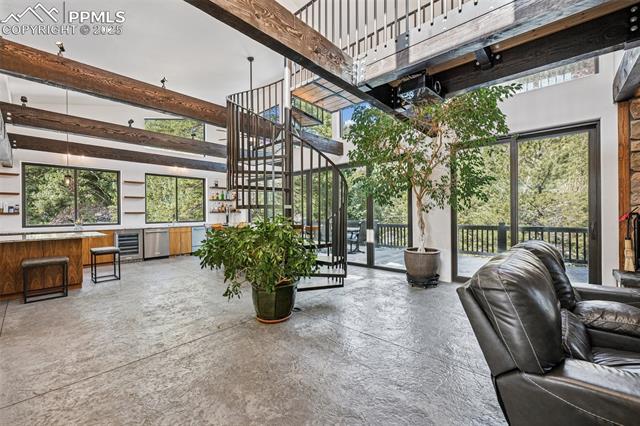
This stunning custom-built tri-level home, located on 1.24 acres of pristine forested land in Palmer Lake, offers breathtaking views of Chautauqua and a meandering stream through the property. It backs to a National Preserve, providing easy access to miles of trails, hiking, biking, fishing, and other outdoor activities. Home features five custom decks and patios, blending the best of indoor and outdoor living with high-quality finishes like stamped concrete flooring, Pella fiberglass windows, and an indoor/outdoor wood-burning fireplace.
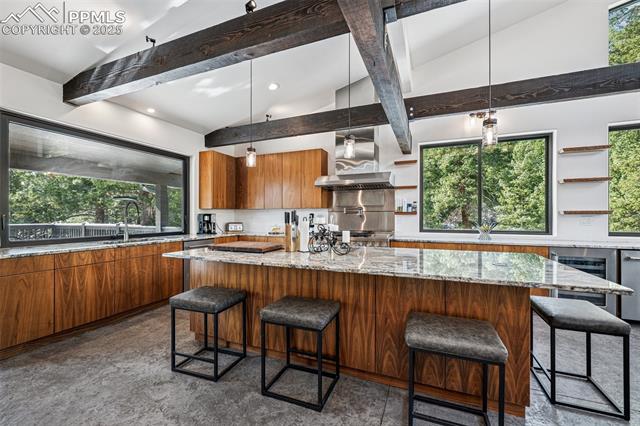
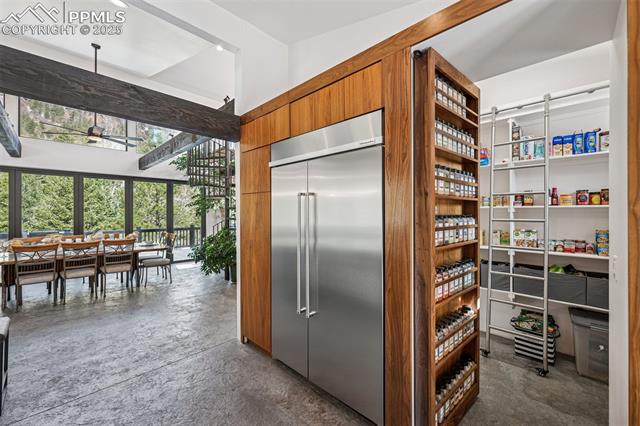
The gourmet kitchen is truly a chef’s dream, featuring top-tier professional appliances, including a Sub Zero fridge, a 6-burner gas range, double ovens, and a 10-foot granite island. It also includes custom black walnut cabinetry, a "secret" walk-in pantry, wet bar, and kegerator. The kitchen flows into the dining area, extending to a large back deck perfect for entertaining. A “food truck window” opens to a front deck breakfast bar. Invite the outside in with a massive expanse of panoramic 6-panel modular window/door systems. The main living area includes a home theater system with a 120” screen, surround sound, and smart home automation.
The main floor also has a bedroom, full bathroom, and a spiral staircase to a loft space that can serve as an office, gym, or extra bedroom. The lower level features a compass-painted foyer, a redwood deck, a master suite, a junior suite, and a game room. Each suite has private patio access, walk-in closets, and en-suite bathrooms with high-end finishes like spa shower, slate walls, waterfall shower-heads.
The home also offers a spacious laundry room, a fully-loaded Klondike Arctic Spa, and custom-made live-edged LED dining table. The property blends luxury, functionality, and a seamless connection to nature, making it perfect for both entertaining and peaceful retreats. With expansive living spaces, cutting-edge technology, and outdoor recreation access, this home is one-of-a-kind.
Additional information
- MLS® ID
- 5486143
Interior Features
- Bedrooms
- 3
- Bathrooms
- 3
- Fireplace
- Yes
- Cooling
- Yes
- Heating
- Yes
- Basement
- Yes
Exterior Features
- Lot Size
- 1.24 Acres
Other Property Details
- Taxes
- $1,417
- Tax Frequency
- Annually

Bought with Tiffany Carroll CLHMS CRS MRP , Exp Realty LLC and Listed by Glant Havenar, Brokers Guild Real Estate
Listing Contact: 303-752-0007
The real estate listing information and related content displayed on this site is provided exclusively for consumers’ personal, non-commercial use and may not be used for any purpose other than to identify prospective properties consumers may be interested in purchasing. This information and related content is deemed reliable but is not guaranteed accurate by the Pikes Peak REALTOR® Services Corp d/b/a elevateMLS.
Data Last Updated: 8/13/2026
©2026 Pikes Peak REALTOR® Services Corp, All rights reserved.
