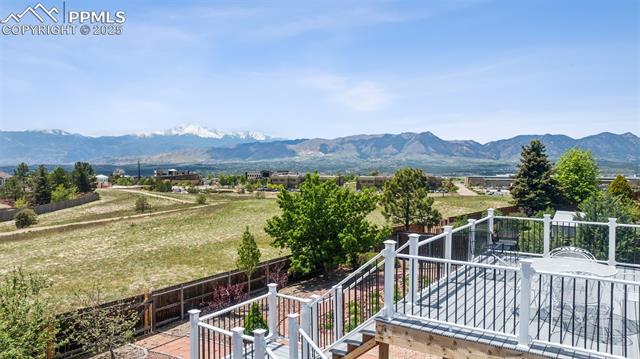
Property photo 1
Property photo 2
Property photo 3
Property photo 4
Property photo 5
5 Beds
4 Baths
3,428 sqft

$709,900

2525 Wimbleton Court, Colorado Springs CO, 80920

Price per sqft$207.09
Built in1993
Property size3,428 sqft
Property typeResidential
Bought with Christine Callender CRS RLC , EXIT Realty DTC, Cherry Creek, Pikes Peak and Listed by Christine Callender CRS RLC , EXIT Realty DTC, Cherry Creek, Pikes Peak Listing Contact: 303-790-7200

Overview

Sold

Listed May 22, 2025

Updated Aug 13

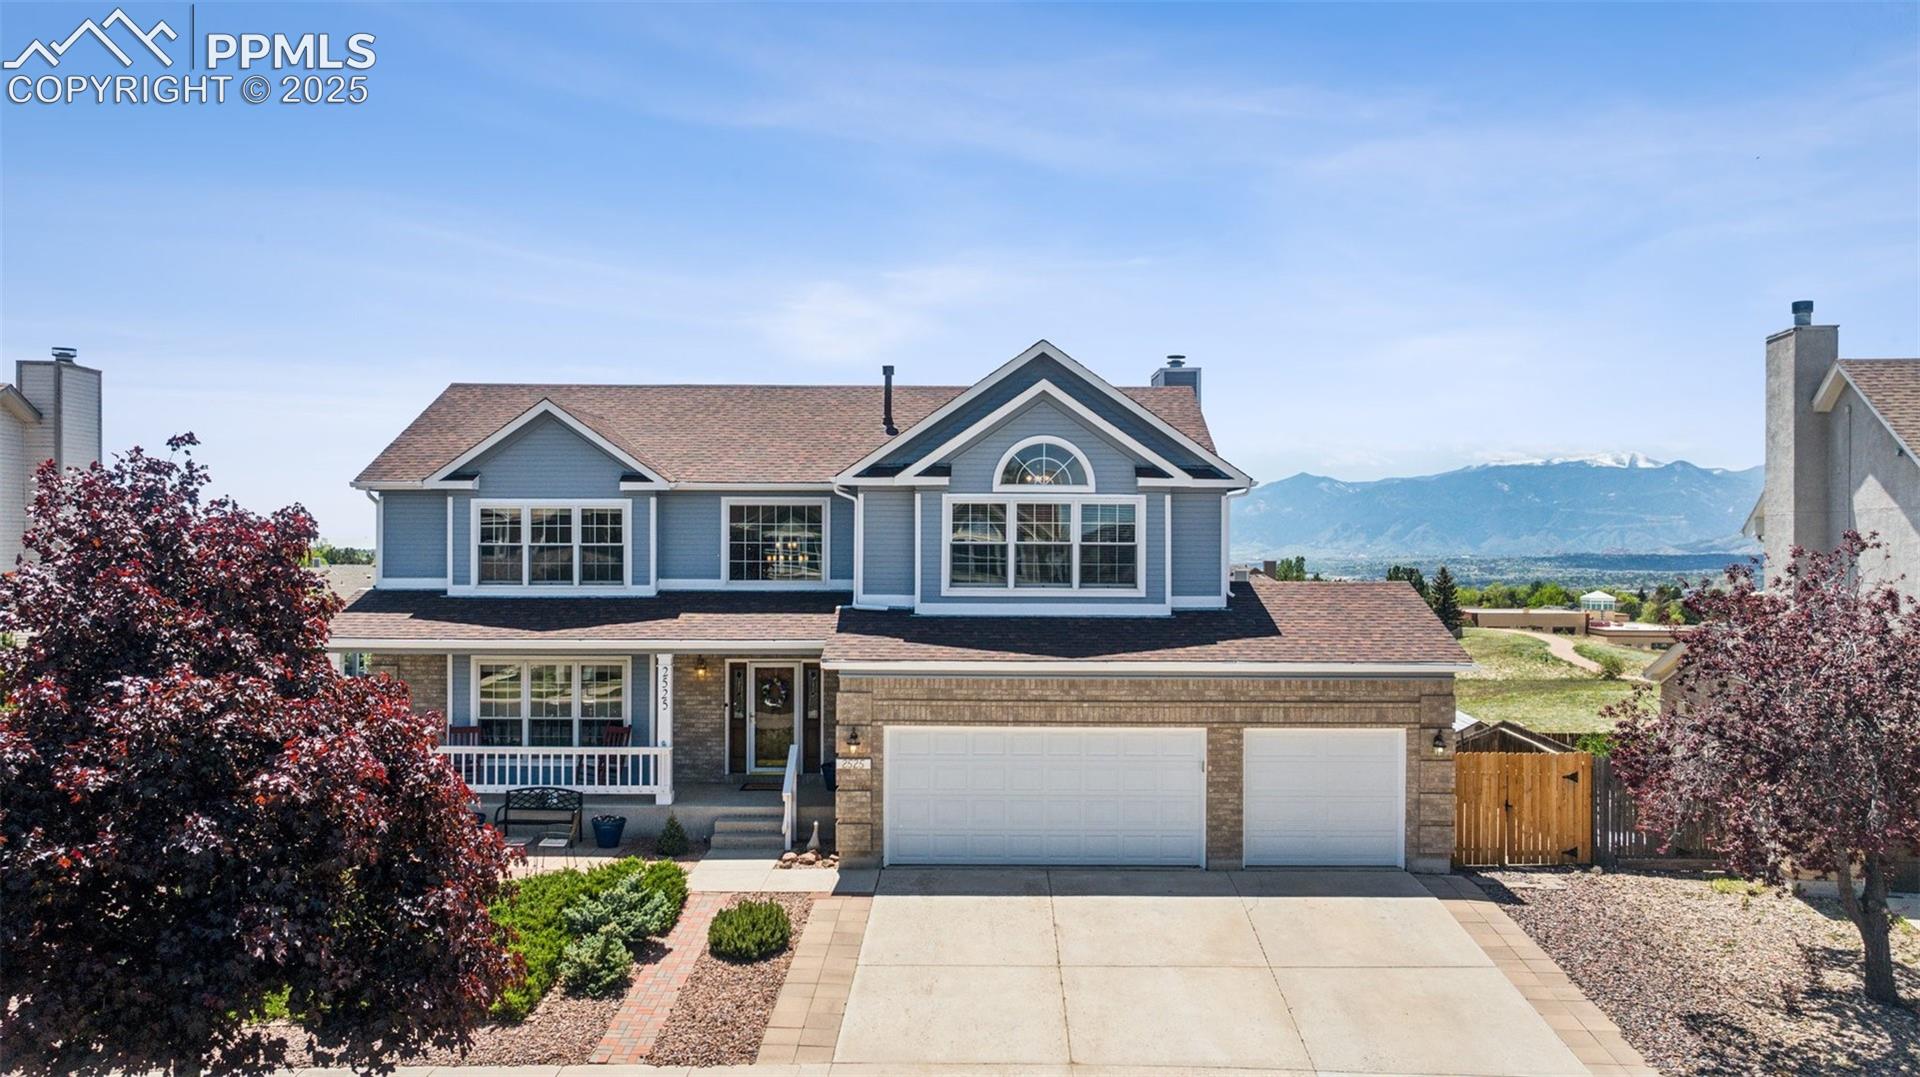
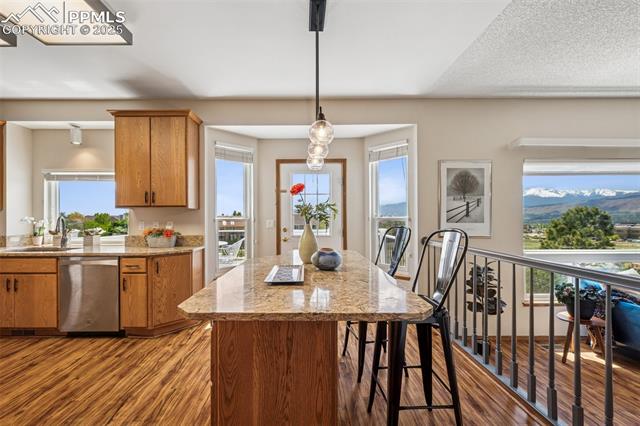
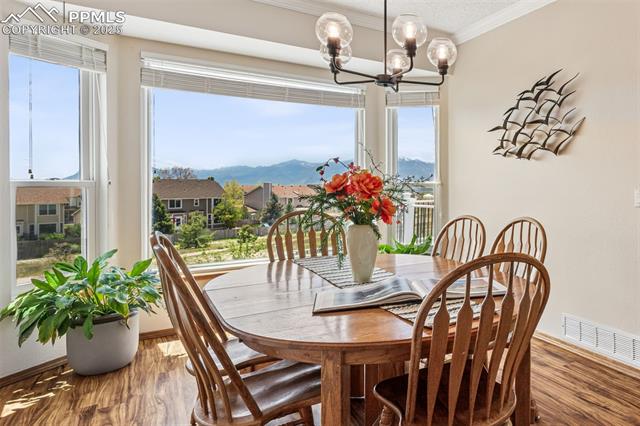
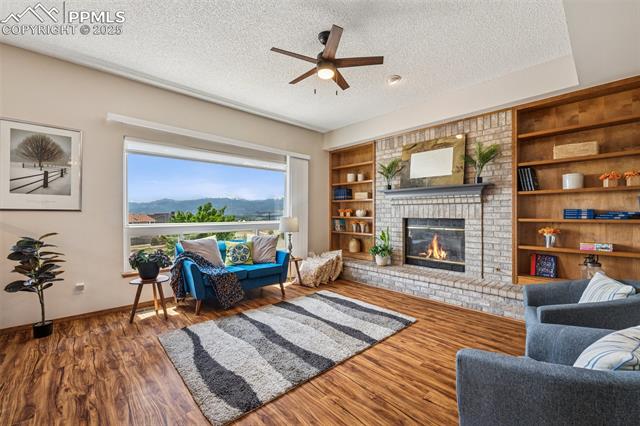
Stunning Summerfield D20 Schools home has it all! Enjoy breathtaking mountain views from the family room, dining room, kitchen sink, bedrooms, primary bath, and even the basement! Covered front porch overlooks xeriscaped, low-maintenance front yard. Inside, impressive curved staircase, vaulted ceilings, and ¾” wood floors. The light-filled living room offers crown molding and luxury vinyl flooring, flowing into a bay-windowed dining room with updated lighting. The recently renovated kitchen features soft-close cabinets with dovetail construction, pullouts, oversized drawers, pantry, quartz countertops, stainless steel smart oven, and a large island with extra storage. It opens to a family room with built-in shelving, updated window treatments, and a floor-to-ceiling brick fireplace. Step outside to a composite deck with mountain views. The backyard includes xeriscaping, a drip system, fruit trees, an oversized shed, and access to the Skyway Trail and greenbelt. The main level also includes a half bath and a laundry room with cabinet storage and a window. The oversized 3-car garage offers built-in shelving, overhead storage, and insulated doors. Upstairs, upgraded carpet leads to a spacious primary suite with vaulted ceilings and a wall of windows. The 5-piece bath includes French doors, a jetted tub with scenic views, and two walk-in closets with built-ins. Three additional oversized bedrooms offer LVP flooring, ceiling fans, and double or walk-in closets. A full bath with double vanity and linen storage completes the level. The walk-out basement features a rec room with plantation shutters, waterproof LVP flooring, a 5th bedroom with ¾ bath, and a large storage/project space. Recent updates: 2025 roof, windows, exterior paint; 2020 flooring, interior paint, furnace; fiber optic, A/C, smart doorbell. NO HOA. Prime location—walking distance to all D20 schools and close to Children’s Hospital, Shops at the Promenade, Library 21C, John Venezia Park, and I-25.

Additional information

MLS® ID
3406995

Interior Features

Bedrooms
5
Bathrooms
4
Fireplace
Yes
Cooling
Yes
Heating
Yes
Basement
Yes

Exterior Features

Lot Size
0.22 Acres

Other Property Details

Taxes
$2,874
Tax Frequency
Annually
MLS provider logo

Bought with Christine Callender CRS RLC , EXIT Realty DTC, Cherry Creek, Pikes Peak and Listed by Christine Callender CRS RLC , EXIT Realty DTC, Cherry Creek, Pikes Peak Listing Contact: 303-790-7200

The real estate listing information and related content displayed on this site is provided exclusively for consumers’ personal, non-commercial use and may not be used for any purpose other than to identify prospective properties consumers may be interested in purchasing. This information and related content is deemed reliable but is not guaranteed accurate by the Pikes Peak REALTOR® Services Corp d/b/a elevateMLS.

Data Last Updated: 8/13/2026

©2026 Pikes Peak REALTOR® Services Corp, All rights reserved.       

Powered by Luxury Presence
