5 Beds
4 Baths
4,011 sqft
$1,425,000
1198 Kelso Place, Colorado Springs CO, 80921
Price per sqft$355.27
Built in2019
Property size4,011 sqft
Property typeResidential
Bought with Lorin Barcus ABR , Bold Street Properties, LLC and Listed by Blake Barcus, Bold Street Properties, LLC Listing Contact: (719) 445-1821
Overview
Sold
Listed Jul 16, 2026
Updated Aug 18
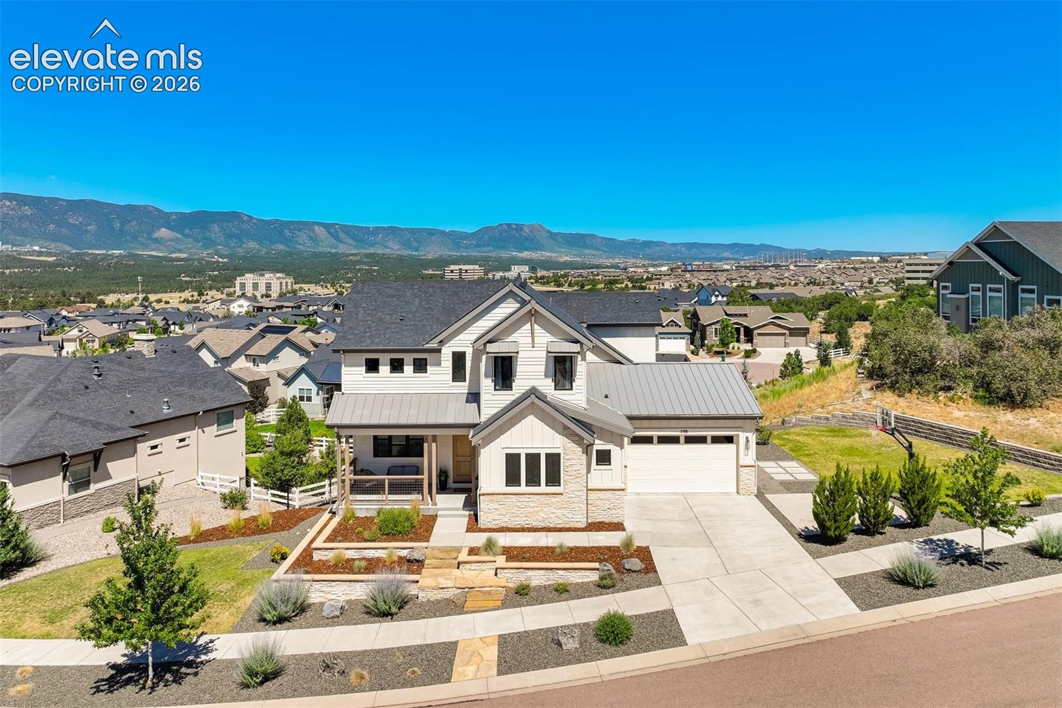
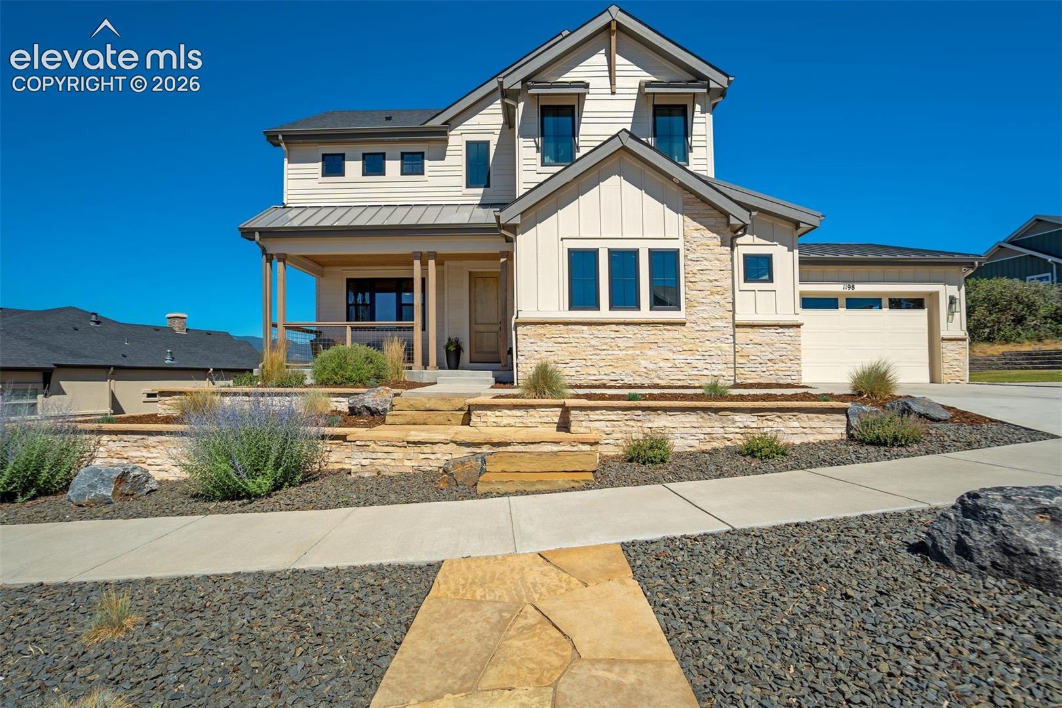
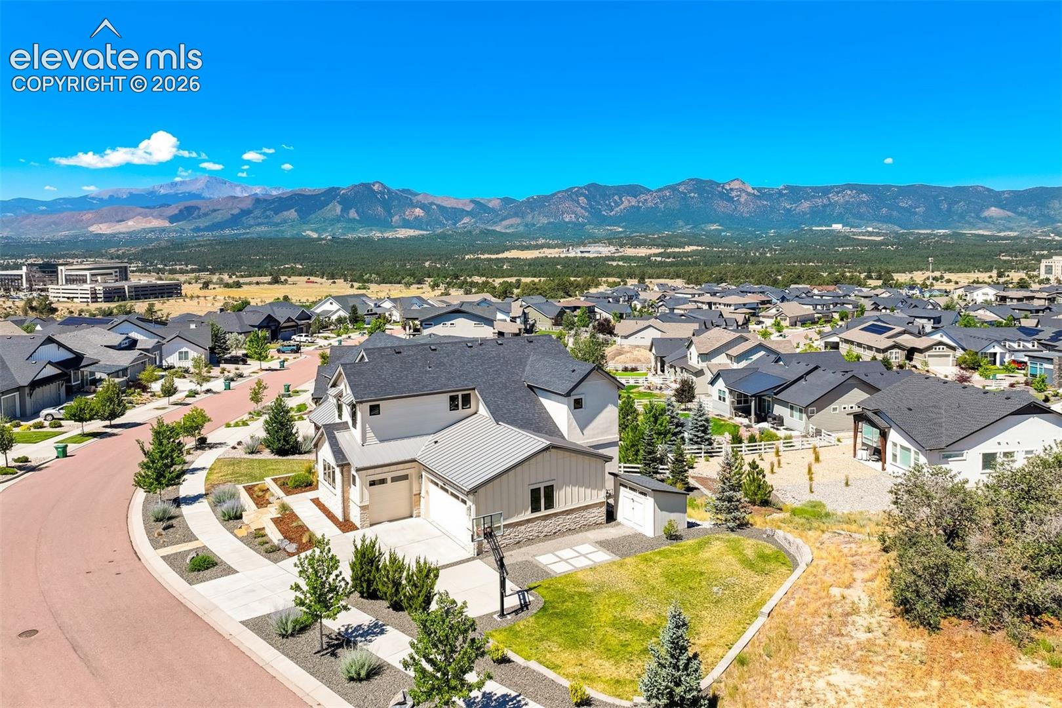
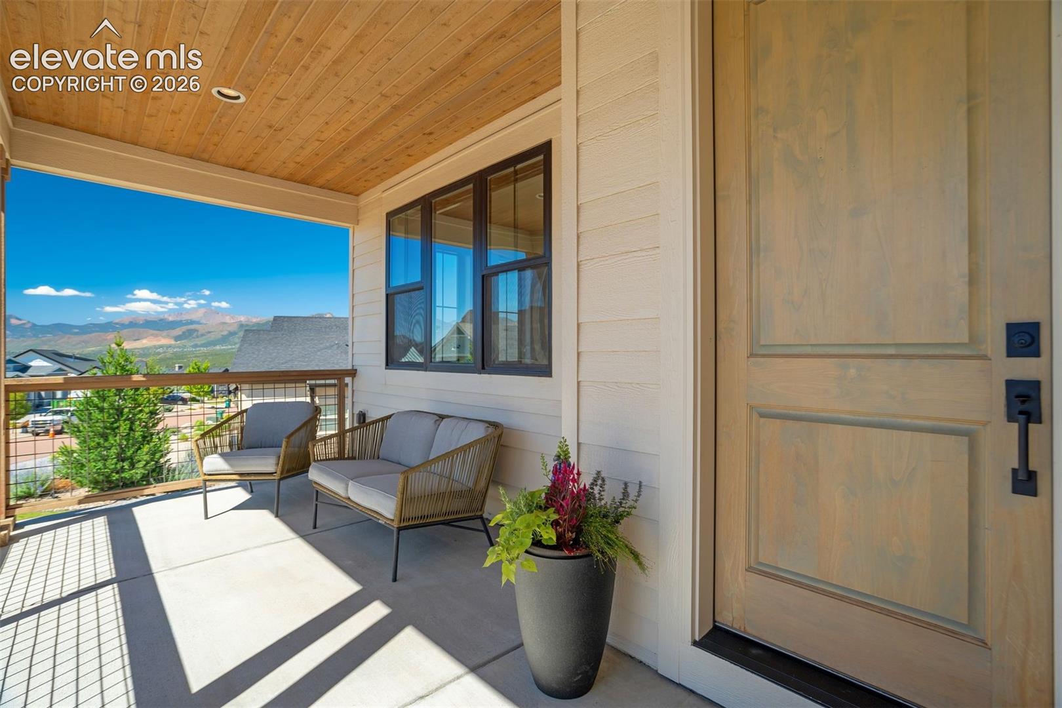
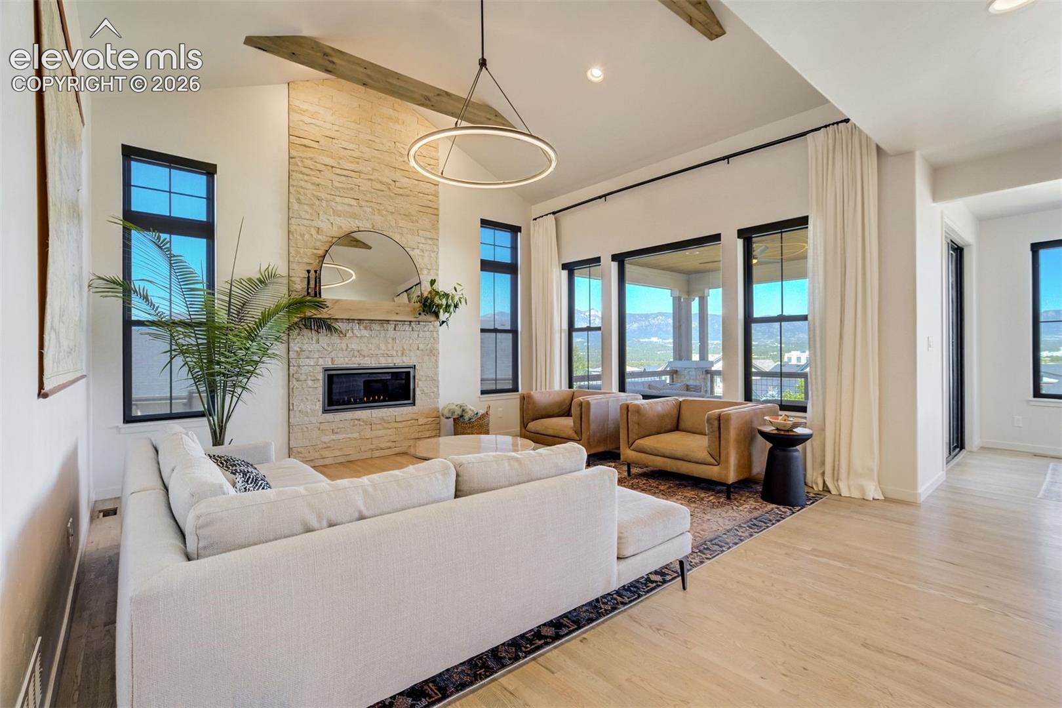
Welcome to unparalleled Colorado living, a custom masterpiece in the premier community of The Farm. This spectacular 5-bed, 4-bath modern farmhouse perfectly blends luxury and comfort, featuring a 3-car garage and sweeping views of Pikes Peak. The striking curb appeal with stacked stone and natural wood accents sets the stage. Inside, a brilliant open-concept main level features a magnificent great room anchored by a floor-to-ceiling stone fireplace, vaulted ceilings, and expansive windows framing the Front Range. The gourmet chef's kitchen showcases a massive island, premium white and wood cabinetry, a custom hood, and high-end stainless appliances. Luxury meets utility with a butler’s pantry, two ovens, a walk-in pantry, a dedicated mudroom with built-in lockers, and a sophisticated home office behind glass French doors. Upstairs, the primary suite is a true private retreat. Wake up to majestic mountain vistas through a massive picture window before stepping into the spa-like 5-piece en-suite with split vanities, a freestanding tub, a custom glass shower, and a sprawling walk-in closet. Two additional upstairs bedrooms (totaling three on this level) are connected by a thoughtfully designed Jack-and-Jill bathroom, featuring private vanities in each room and a shared shower. A large, functional laundry room completes this floor. The finished walk-out lower level is an entertainer's dream, offering a family room with a modern floating console and a sleek wet bar. Two additional downstairs bedrooms and a stylish full bathroom provide the perfect private space for family or guests. Outdoor living is spectacular; step onto the covered upper deck for amazing panoramic views. Below, the tiered backyard features an extended paver patio, stone retaining walls, a lush lawn, a storage shed, and a built-in basketball court. Located within the award-winning D-20 school district, residents enjoy The Farm's trail system, clubhouse, pool, and fishing ponds.
Additional information
- MLS® ID
- 8474502
Interior Features
- Bedrooms
- 5
- Bathrooms
- 4
- Fireplace
- Yes
- Cooling
- Yes
- Heating
- Yes
- Basement
- Yes
Exterior Features
- Lot Size
- 0.3 Acres
Other Property Details
- Taxes
- $8,022
- Tax Frequency
- Annually
- Association Fee Frequency
- Monthly

Bought with Lorin Barcus ABR , Bold Street Properties, LLC and Listed by Blake Barcus, Bold Street Properties, LLC
Listing Contact: (719) 445-1821
The real estate listing information and related content displayed on this site is provided exclusively for consumers’ personal, non-commercial use and may not be used for any purpose other than to identify prospective properties consumers may be interested in purchasing. This information and related content is deemed reliable but is not guaranteed accurate by the Pikes Peak REALTOR® Services Corp d/b/a elevateMLS.
Data Last Updated: 8/18/2026
©2026 Pikes Peak REALTOR® Services Corp, All rights reserved.
