5 Beds
4 Baths
3,645 sqft
$1,165,000
145 Mission Hill Way, Colorado Springs CO, 80921
Price per sqft$319.62
Built in1977
Property size3,645 sqft
Property typeResidential
Bought with Valerie McDowell, The Cutting Edge and Listed by Valerie McDowell, The Cutting Edge Listing Contact: 719-999-5067
Overview
Sold
Listed Jul 20, 2024
Updated Aug 13
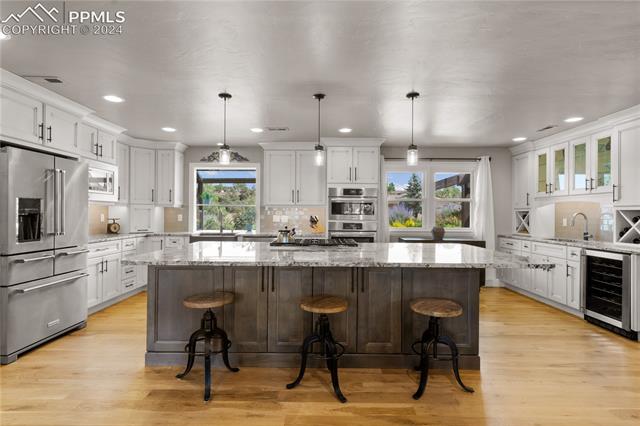
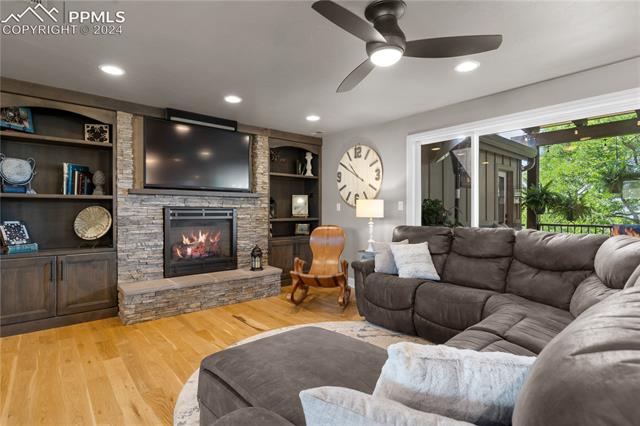
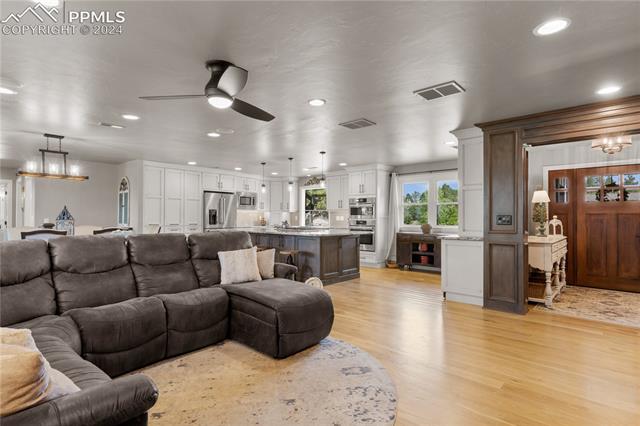
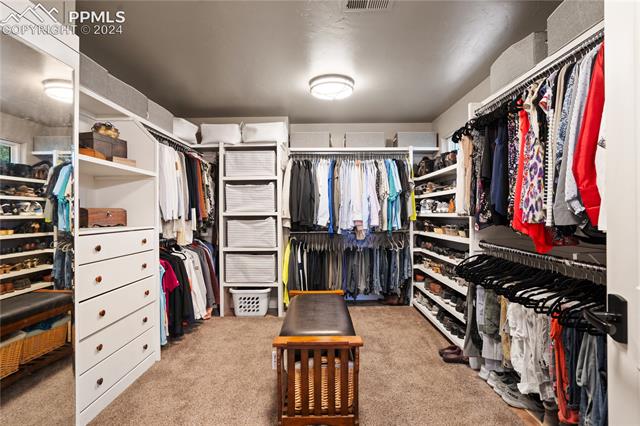
This one-of-a-kind rancher, completely remodeled in 2016 by an award-winning custom home builder as his personal residence, offers everything a homeowner could desire: stunning views, privacy, and main level living on a wonderful cul-de-sac. The chef's kitchen, designed for multiple cooks, features high-end appliances including a six-burner Dacor stove and a Bosch steam oven. It also boasts mini pull-out shelves, soft-closing doors, baking pan storage, a pull-out double trash bin, a full wine center with a wine fridge, two large sinks, and a huge island with cabinetry on all four sides, ensuring total usability for large meals or parties.The primary bedroom opens onto a deck and includes a luxurious five-piece bath with heated floors, a standalone soaking tub, a spacious closet with built-ins, and a separate makeup station. The main level extends to a deck equipped with a cooking area, built-in bar, granite countertops, hot tub, and a custom fire pit. A study with French doors and an additional bedroom are also on the main floor.From the fully finished three-car garage (with hot & cold water faucet), enter a functional mudroom/drop area. The powder room is adjacent to a large laundry room with an oversized stainless sink, extra cabinetry, built-in fold-away iron, and hanging and folding areas. The downstairs features a wet bar with granite countertops, rock accents, and a warming fireplace in the cozy walk-out family room. Three large bedrooms, all with walk-in closets, and a 3/4 bath complete the lower level. The home boasts white oak wood flooring in a natural finish, providing a bright interior that contrasts beautifully with the custom kitchen cabinetry by Brooks Brothers. Additionally, the house is equipped with a 50-gallon water heater with a recirculating pump and a very large storage area in the basement. The yard is extensively landscaped to provide color in all four seasons, with perennials that bloom annually, ensuring continuous beauty year-round.
Additional information
- MLS® ID
- 8630915
Interior Features
- Bedrooms
- 5
- Bathrooms
- 4
- Cooling
- Yes
- Heating
- Yes
- Basement
- Yes
Exterior Features
- Lot Size
- 0.3 Acres
Other Property Details
- Taxes
- $4,066
- Tax Frequency
- Annually

Bought with Valerie McDowell, The Cutting Edge and Listed by Valerie McDowell, The Cutting Edge
Listing Contact: 719-999-5067
The real estate listing information and related content displayed on this site is provided exclusively for consumers’ personal, non-commercial use and may not be used for any purpose other than to identify prospective properties consumers may be interested in purchasing. This information and related content is deemed reliable but is not guaranteed accurate by the Pikes Peak REALTOR® Services Corp d/b/a elevateMLS.
Data Last Updated: 8/13/2026
©2026 Pikes Peak REALTOR® Services Corp, All rights reserved.
