5 Beds
4 Baths
5,171 sqft
$2,050,000
1230 Kelso Place, Colorado Springs CO, 80921
Price per sqft$396.44
Built in2022
Property size5,171 sqft
Property typeResidential
Bought with Michael Jacobson, Engel & Voelkers Pikes Peak and Listed by Mike Rosenhahn, The Cutting Edge Listing Contact: 719-999-5067
Overview
Sold
Listed Feb 13, 2026
Updated Aug 13
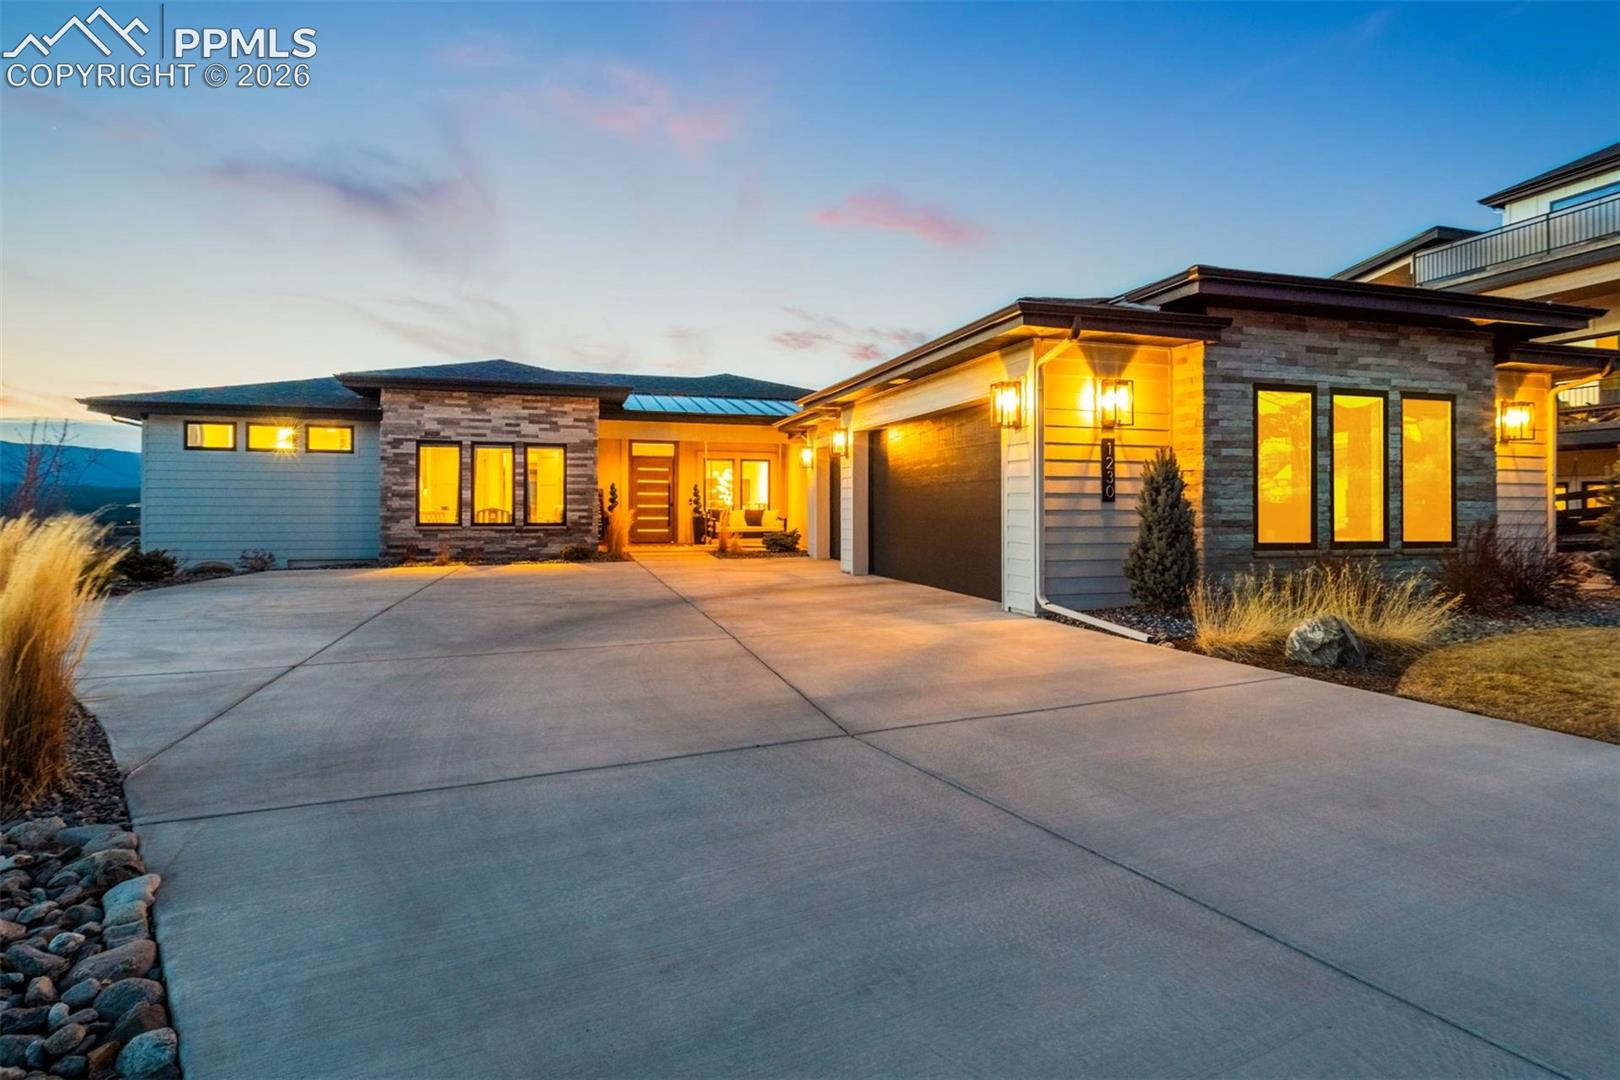
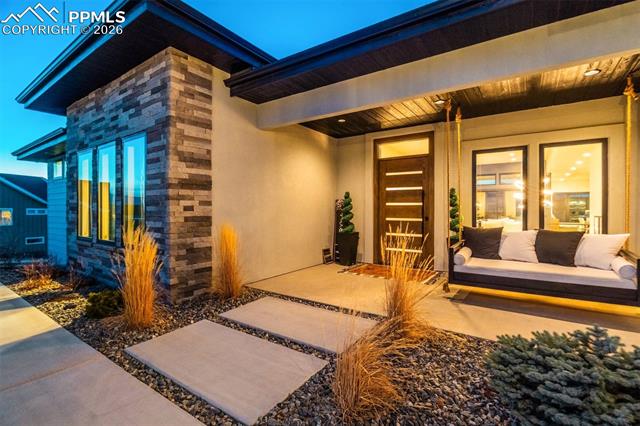
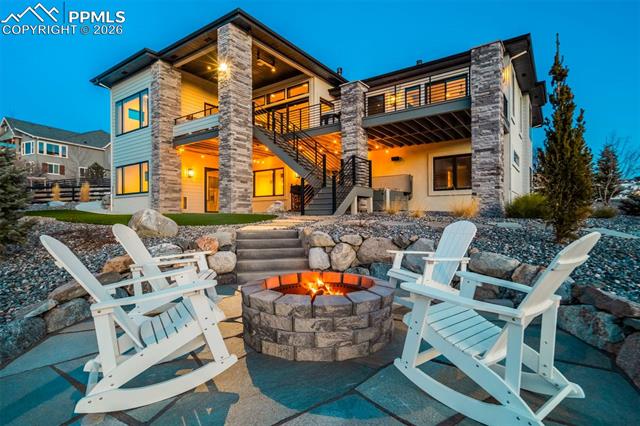
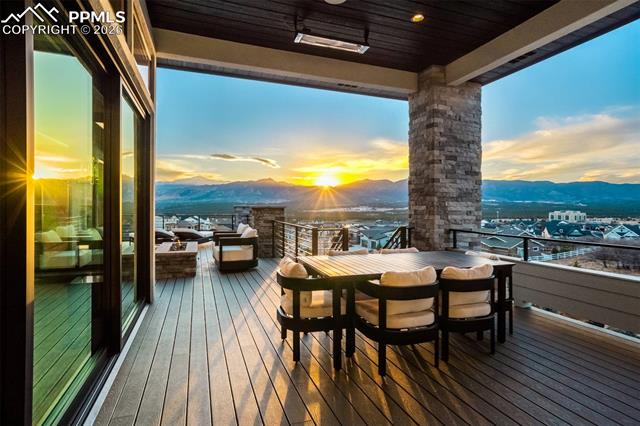
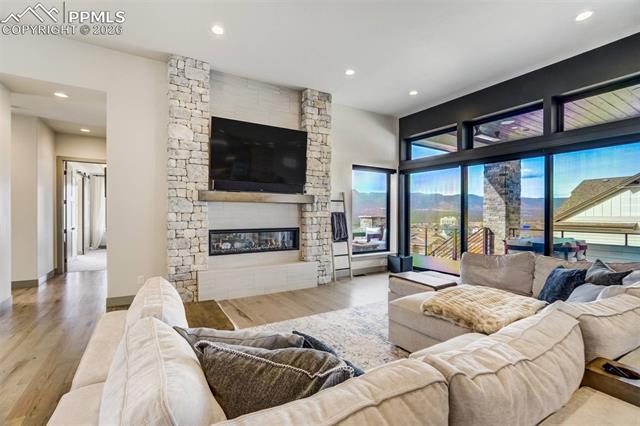
Located in the coveted Julep Estates within The Farm community, this custom home blends practical luxury, advanced systems, and exceptional indoor–outdoor living. This impressive 5-bedroom, 4-bath walk-out rancher features an open-concept main level with wide-plank hardwood floors, soaring 10+ ceilings, upgraded lighting, and smart-home features throughout. The living room showcases tray ceilings, a double-sided gas fireplace, and a 15’ sliding glass door opening to a heated, covered composite deck with built-in gas BBQ—ideal for year-round entertaining. The gourmet kitchen is anchored by a waterfall quartz island and offers custom soft-close cabinetry, stainless Thermador appliances, a gas range, wine refrigerator, and a spacious pantry. The dining area offers deck access with Front Range views. The main-level primary suite is a private retreat with a gas fireplace, deck access, and spa-inspired bath featuring a dual-head steam shower, soaking tub, heated tile floors, double vanity, walk-in closet with custom built-ins, and stackable W/D. Also on the main level is a dedicated office with gas fireplace, an additional bedroom, hidden vault and a ¾ bathroom. The walk-out basement includes a family room with a full wet bar and refrigerator, opening to a lower patio with a hot tub, plus three bedrooms, two ¾ baths, a laundry room, a home gym with a built-in Tonal system and sauna. The Control4 system offers whole-home audio, Triad speakers, motorized Lutron shades, integrated lighting, climate control, and surveillance. Additional highlights include a dog-wash station, a custom mudroom, and a water-bottle fountain. The heated 1,200+ sq ft garage includes an EV charger and a workshop. Exterior features include professional landscaping, a built-in gas firepit, and direct trail access. Thoughtfully designed for energy efficiency, comfort, and seamless living, this exceptional home delivers quality at every turn.
Additional information
- MLS® ID
- 3156000
Interior Features
- Bedrooms
- 5
- Bathrooms
- 4
- Fireplace
- Yes
- Cooling
- Yes
- Heating
- Yes
- Basement
- Yes
Exterior Features
- Lot Size
- 0.42 Acres
Other Property Details
- Taxes
- $9,604
- Tax Frequency
- Annually
- Association Fee Frequency
- Monthly

Bought with Michael Jacobson, Engel & Voelkers Pikes Peak and Listed by Mike Rosenhahn, The Cutting Edge
Listing Contact: 719-999-5067
The real estate listing information and related content displayed on this site is provided exclusively for consumers’ personal, non-commercial use and may not be used for any purpose other than to identify prospective properties consumers may be interested in purchasing. This information and related content is deemed reliable but is not guaranteed accurate by the Pikes Peak REALTOR® Services Corp d/b/a elevateMLS.
Data Last Updated: 8/13/2026
©2026 Pikes Peak REALTOR® Services Corp, All rights reserved.
