6 Beds
5 Baths
4,913 sqft
$2,050,000
1287 Kelso Place, Colorado Springs CO, 80921
Price per sqft$417.26
Built in2021
Property size4,913 sqft
Property typeResidential
Bought with Kelly Anne Young GRI , The Platinum Group and Listed by Mike Rosenhahn, The Cutting Edge Listing Contact: 719-999-5067
Overview
Sold
Listed Jan 15, 2026
Updated Aug 13
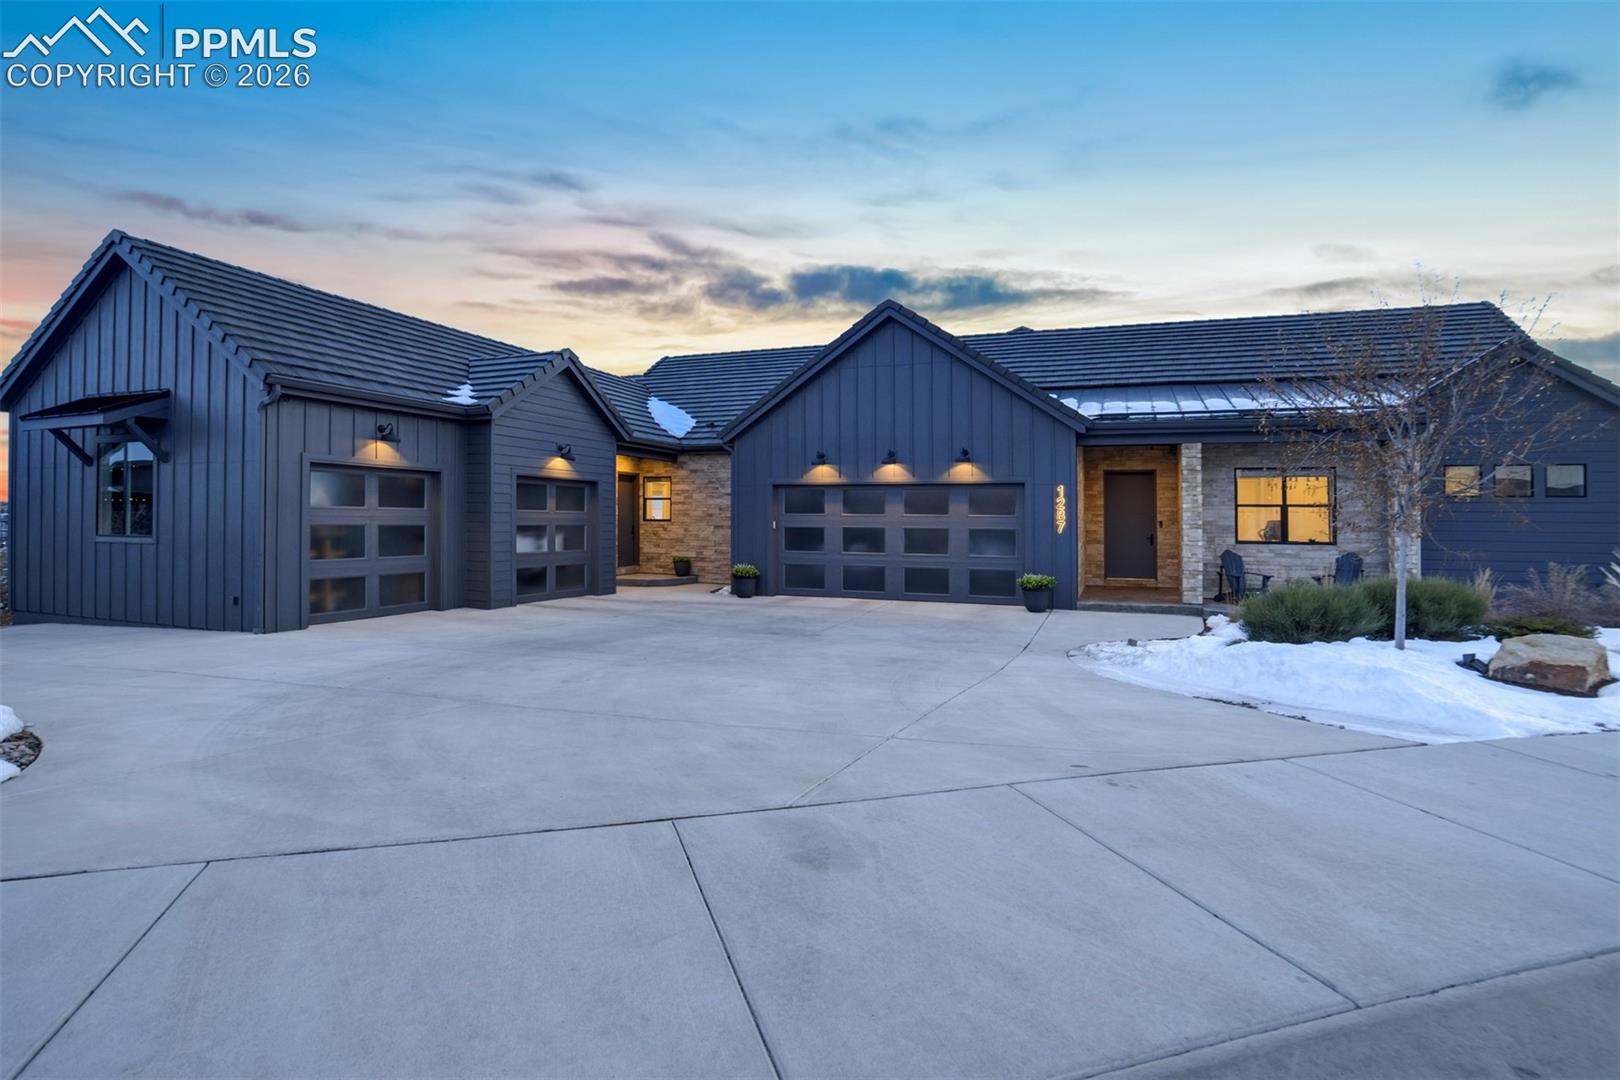
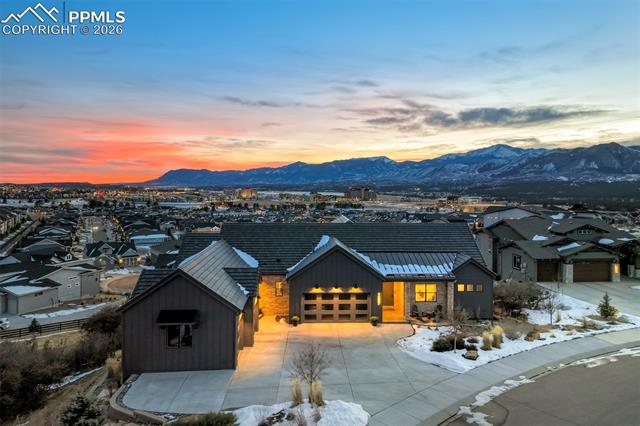
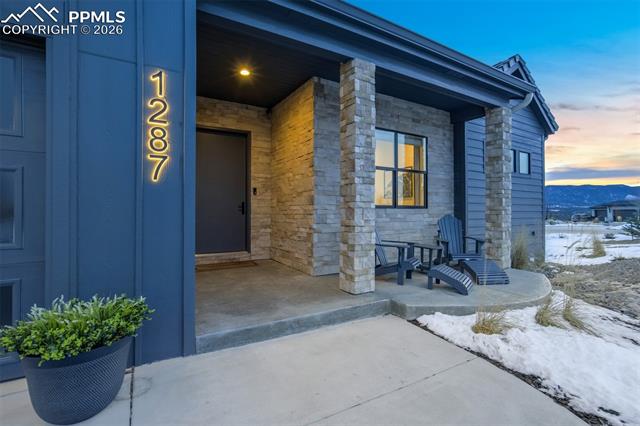
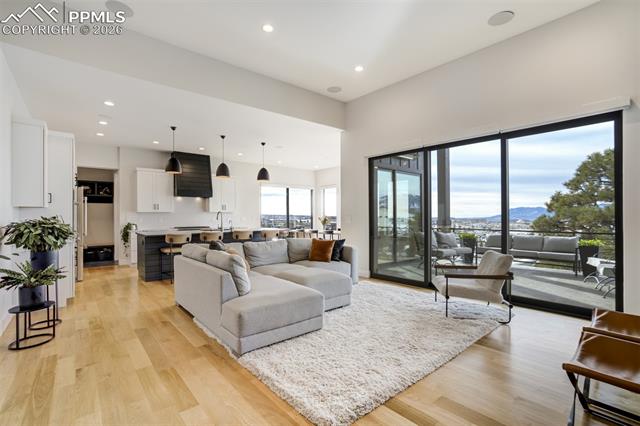
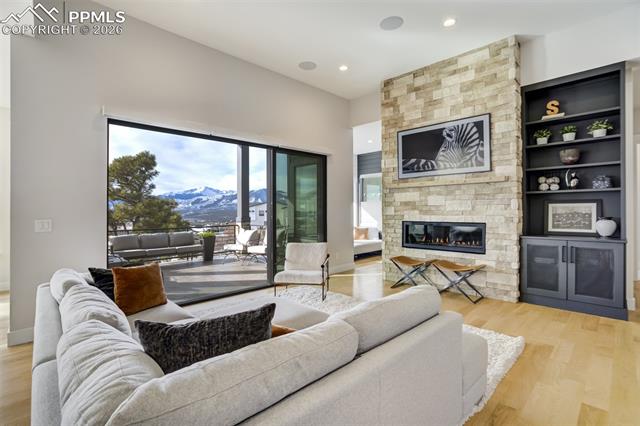
Set within the custom Julep Estates neighborhood of The Farm, this exceptional custom home blends modern Farmhouse architecture with thoughtful design, flexibility, and breathtaking Pikes Peak views. Designed for both everyday comfort and effortless entertaining, the open-concept layout is filled with natural light and seamless indoor/outdoor connections. The great room showcases expansive views of Pikes Peak with a stacking slider that opens to covered patios, creating an ideal setting for indoor/outdoor living. Light hardwood floors, custom finishes, and a dedicated sunroom add warmth and sophistication throughout the main living spaces. The gourmet kitchen anchors the home with an oversized island, granite and marble countertops, double ovens, gas range, and abundant storage—perfect for entertaining friends and family. The main-level primary suite offers a peaceful retreat with mountain views, a spa-inspired bath featuring a soaking tub, oversized custom shower, Carrara marble countertops, and a generous walk-in closet with built-ins. Additional bedrooms provide flexibility for family, guests, or work-from-home needs, while the finished basement expands the living space with a wet bar, workout or recreation room, flex rooms, and a secure vault room. An attached in-law suite provides a private living area with its own entrance, full kitchen, living room with fireplace, bedroom, bathroom, covered deck, and garage —ideal for multigenerational living or extended guests. Outdoor living is equally impressive, with multiple patios, covered decks, a fire pit, a hot tub, a water feature, and professionally landscaped grounds designed for beauty and low maintenance. The oversized 4+ car garages feature extra-tall ceilings, workshop space, EV charging, and extensive storage. With high-performance systems, whole-house audio, fiber-optic connectivity, and designer finishes throughout, this home offers a rare combination of luxury, versatility, and iconic Front Range views.
Additional information
- MLS® ID
- 8502778
Interior Features
- Bedrooms
- 6
- Bathrooms
- 5
- Fireplace
- Yes
- Cooling
- Yes
- Heating
- Yes
- Basement
- Yes
Exterior Features
- Lot Size
- 0.58 Acres
Other Property Details
- Taxes
- $7,908
- Tax Frequency
- Annually
- Association Fee Frequency
- Monthly

Bought with Kelly Anne Young GRI , The Platinum Group and Listed by Mike Rosenhahn, The Cutting Edge
Listing Contact: 719-999-5067
The real estate listing information and related content displayed on this site is provided exclusively for consumers’ personal, non-commercial use and may not be used for any purpose other than to identify prospective properties consumers may be interested in purchasing. This information and related content is deemed reliable but is not guaranteed accurate by the Pikes Peak REALTOR® Services Corp d/b/a elevateMLS.
Data Last Updated: 8/13/2026
©2026 Pikes Peak REALTOR® Services Corp, All rights reserved.
