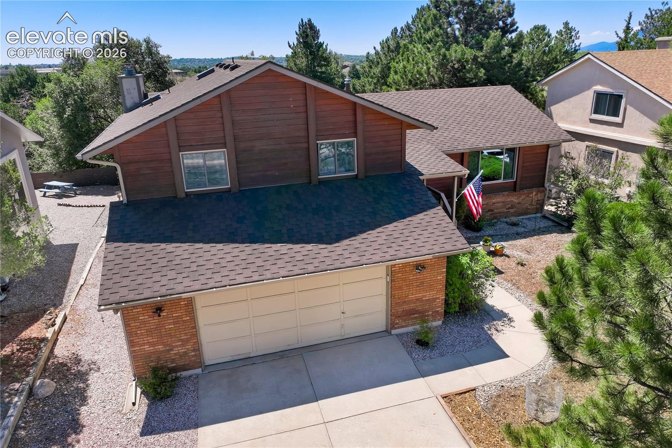
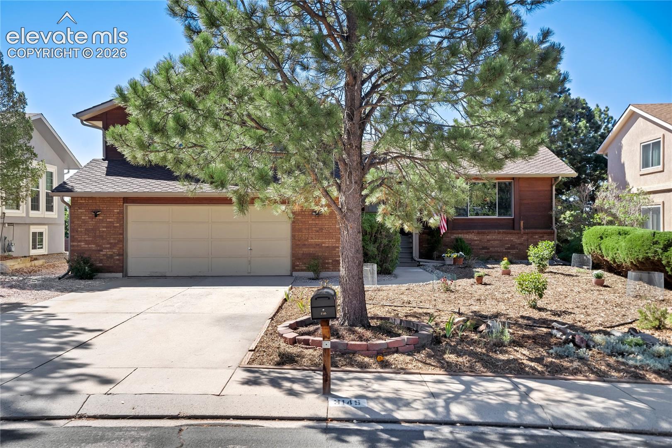
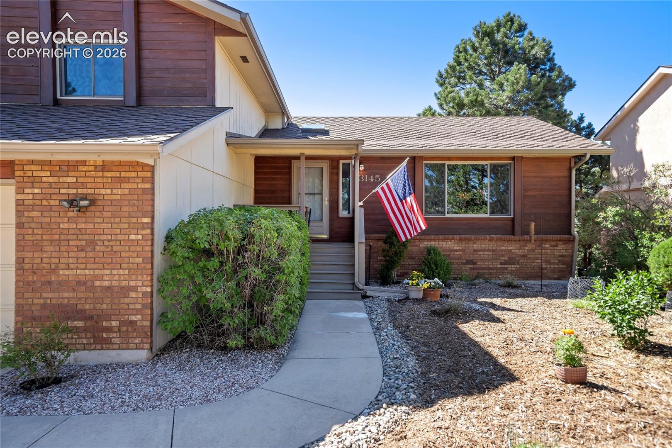
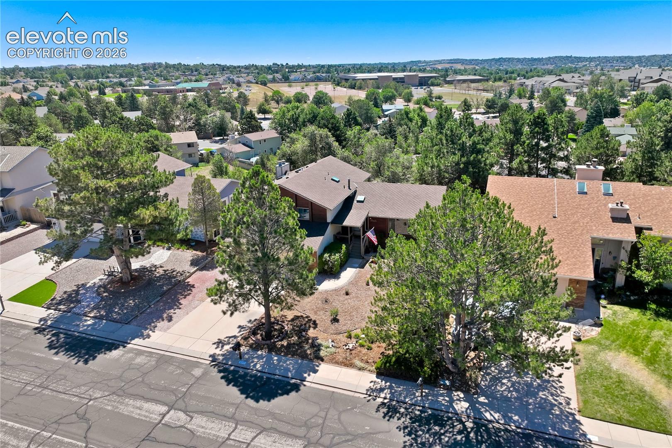
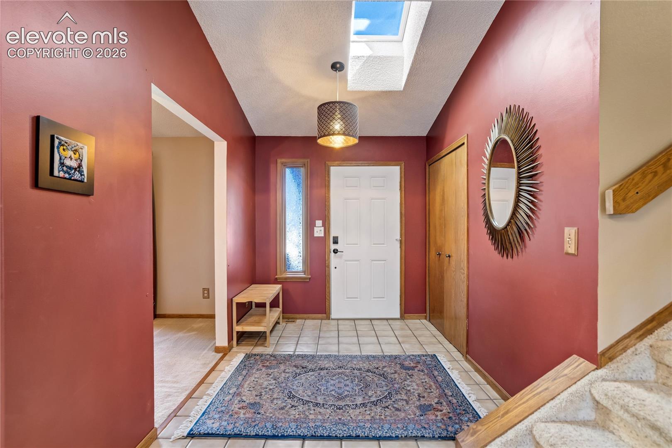
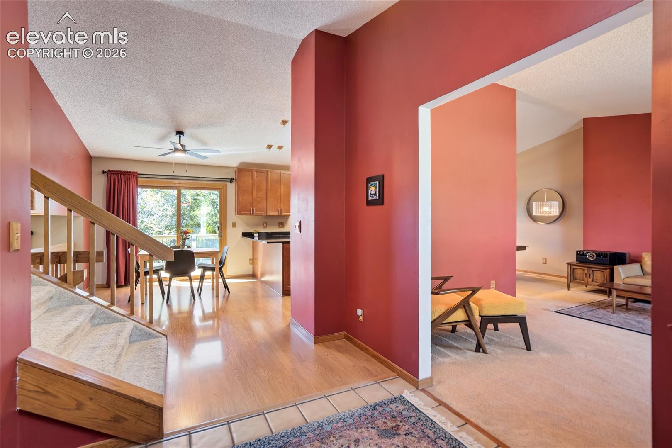
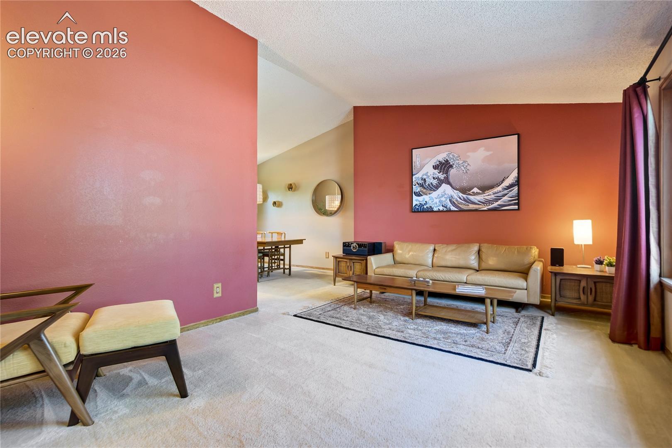
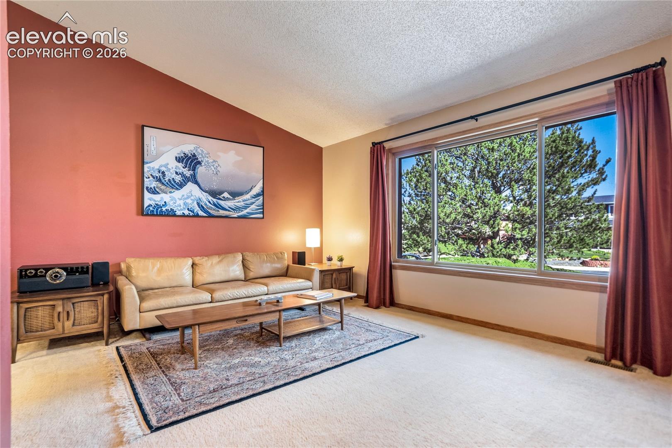
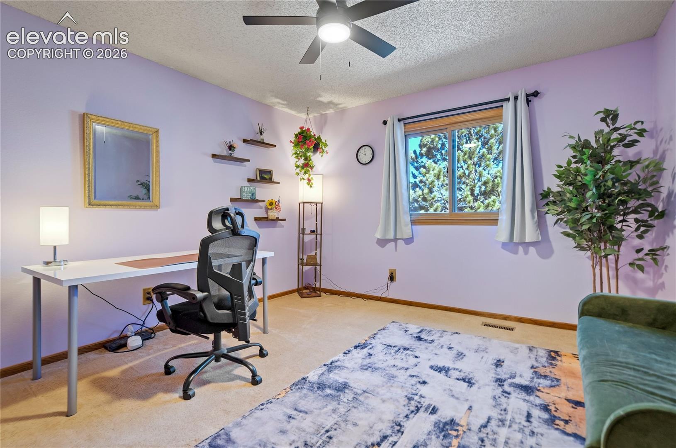
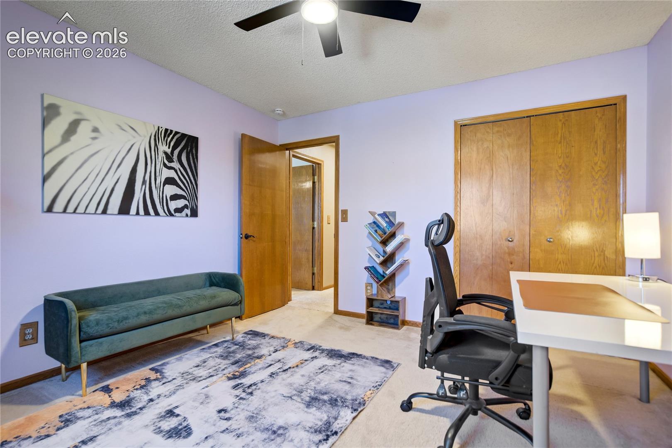
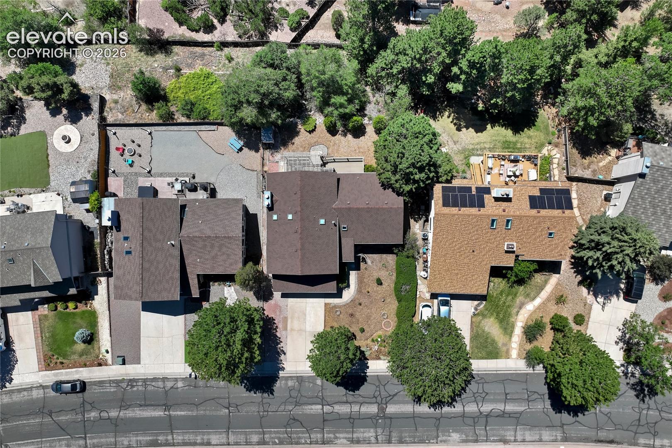
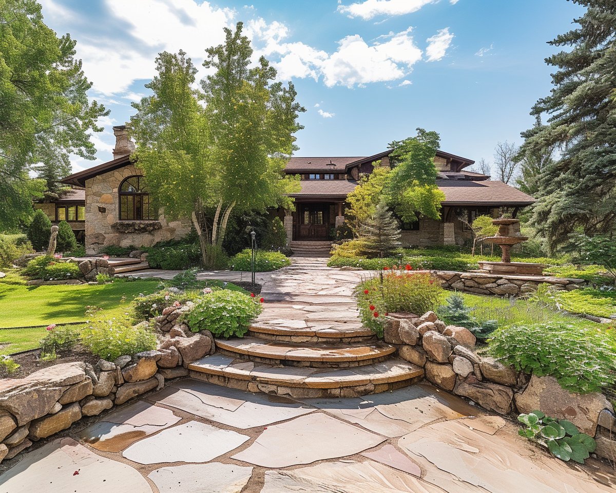
Spacious and beautifully maintained, this 4-bedroom, 3-bath, four-level home offers 3,092 square feet of versatile living space, an office, and an oversized 2-car garage. Designed with multiple living areas, this home provides plenty of room for entertaining, working from home, or simply relaxing.
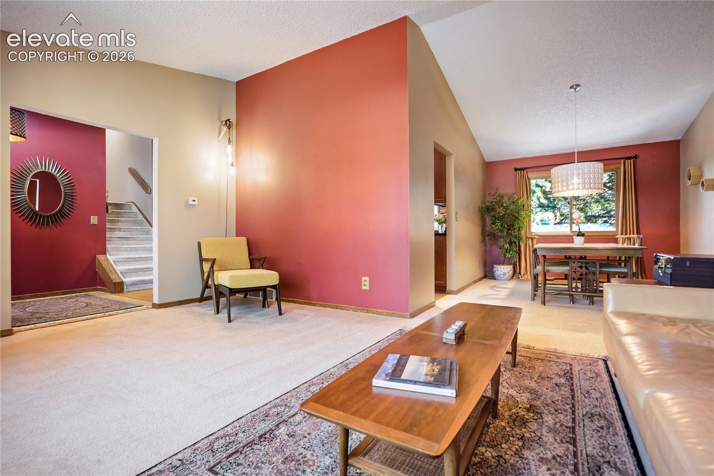
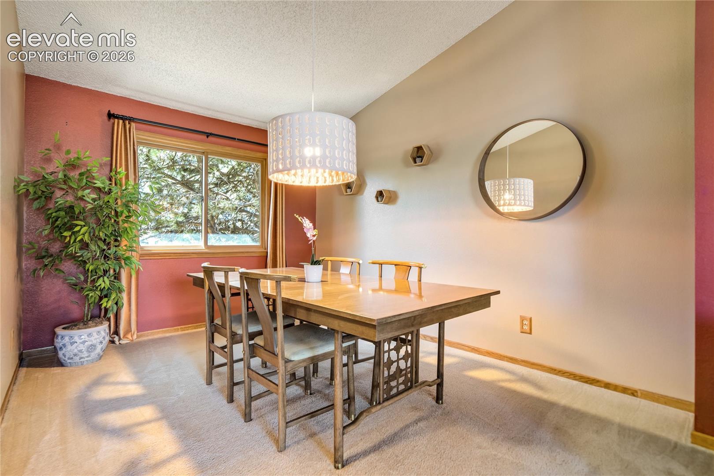
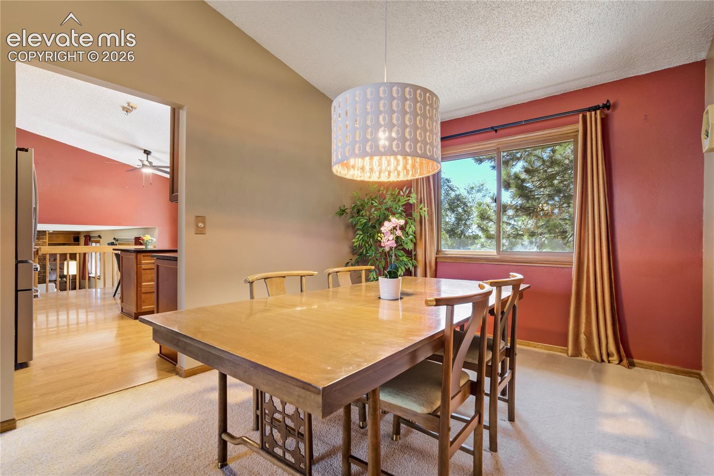
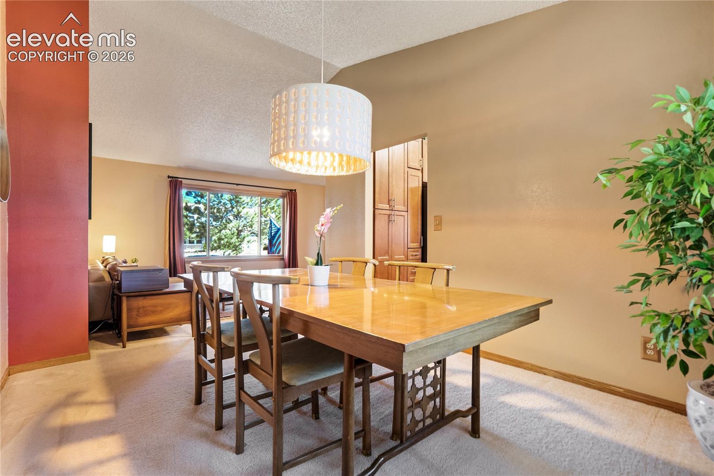
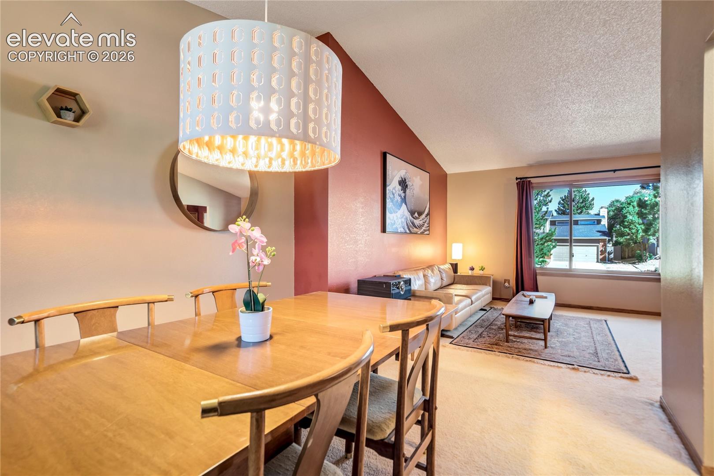
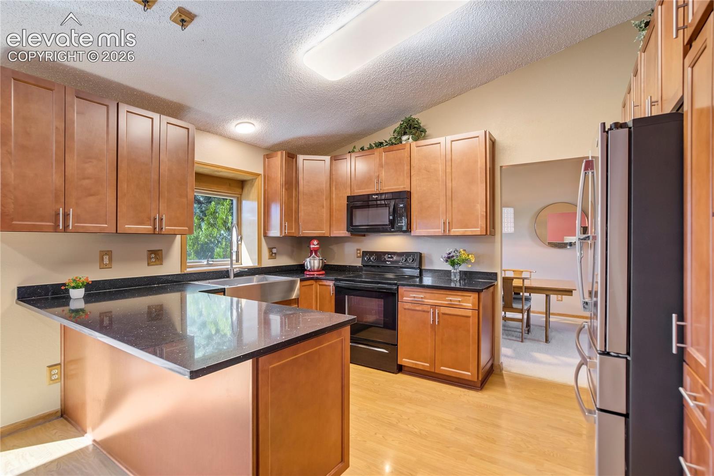
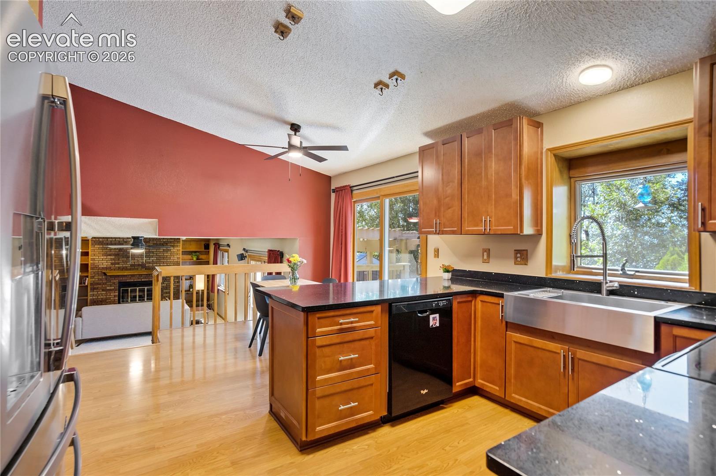
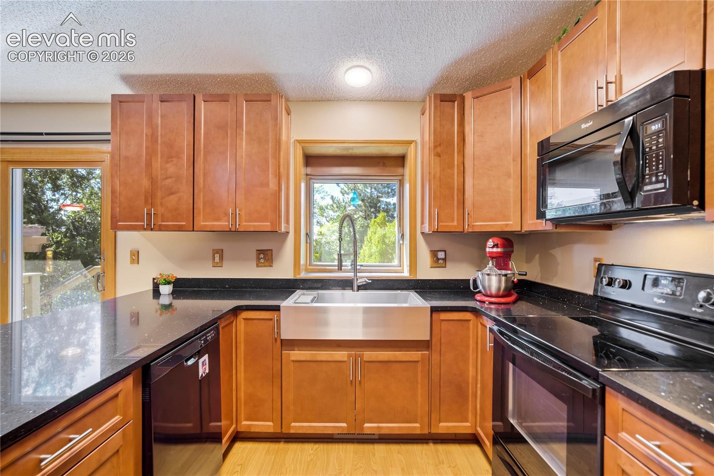
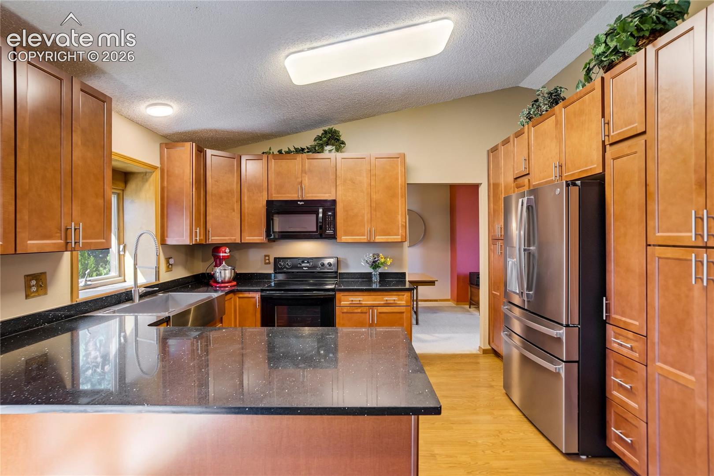
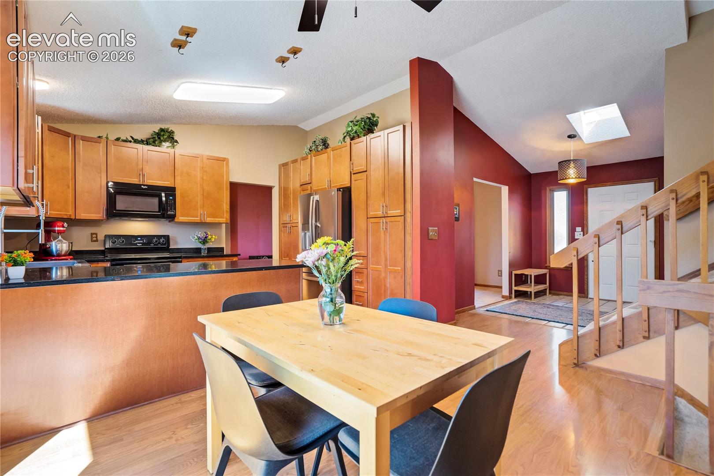
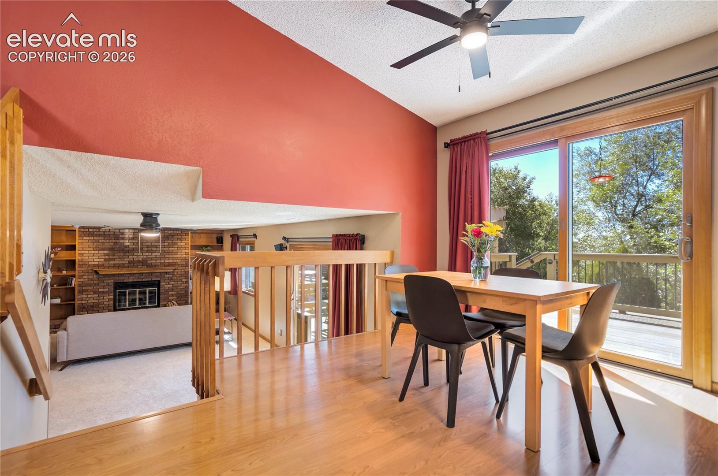
The main level features a comfortable living room and a formal dining room. The well-appointed kitchen offers quartz countertops, a farmhouse sink, abundant soft-close cabinetry and drawers, and all appliances are included.
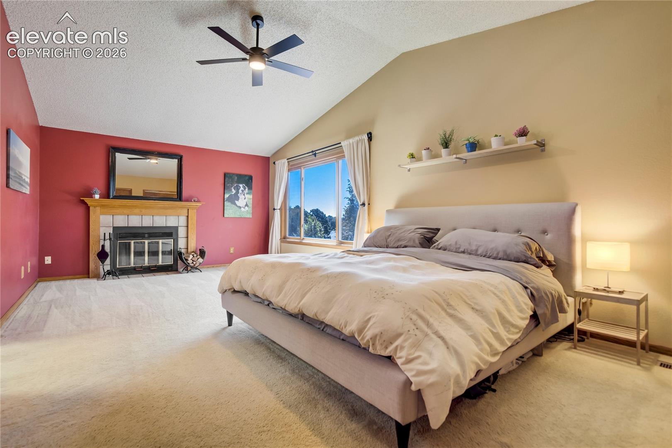
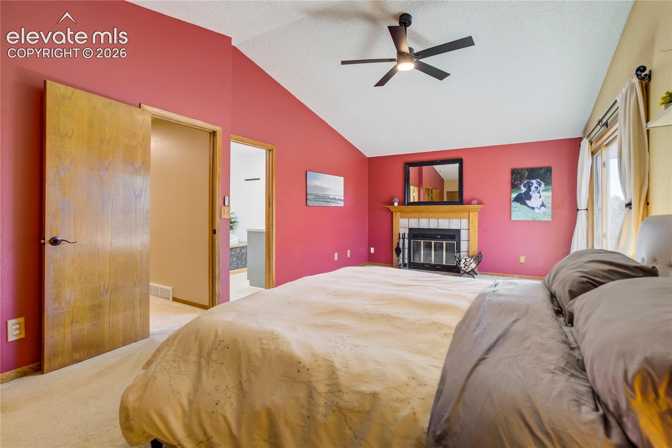
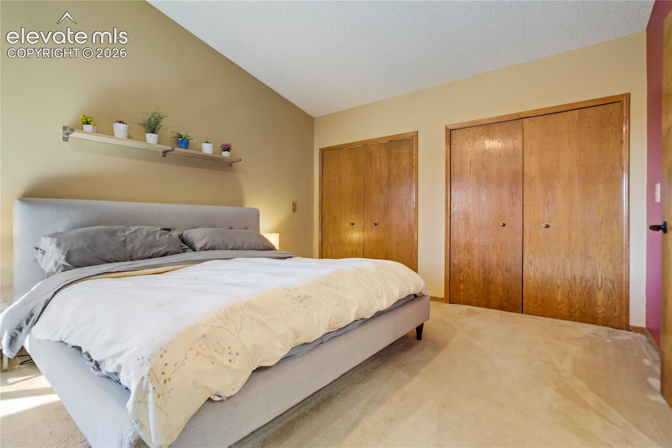
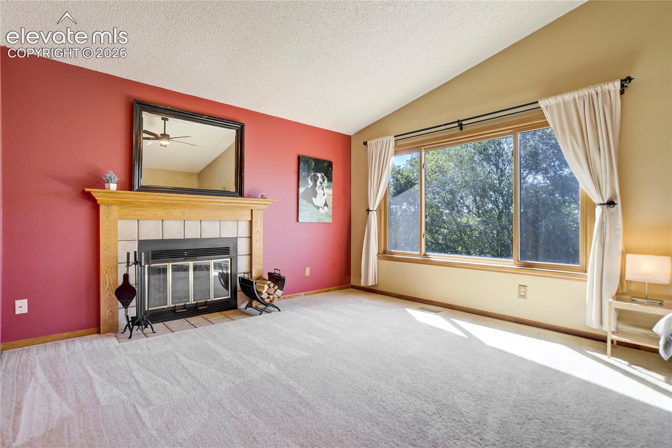
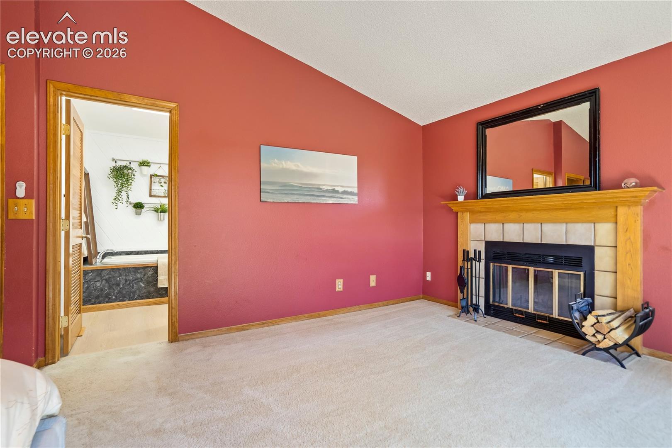
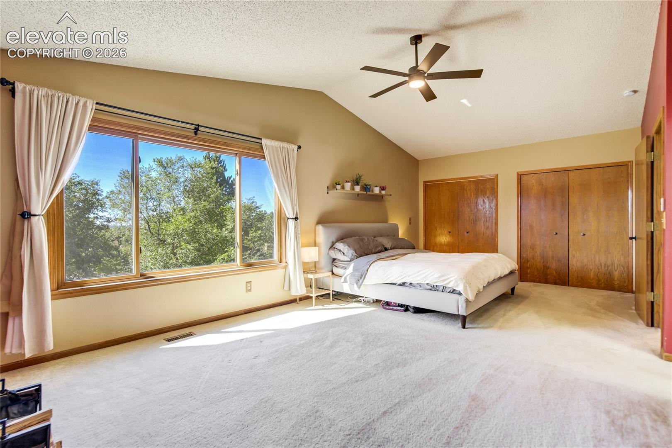
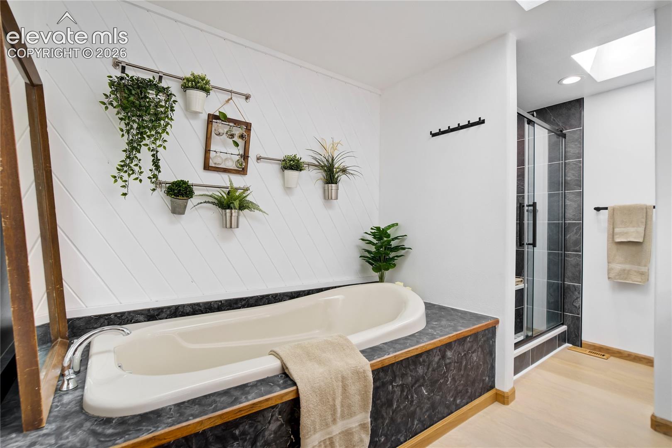
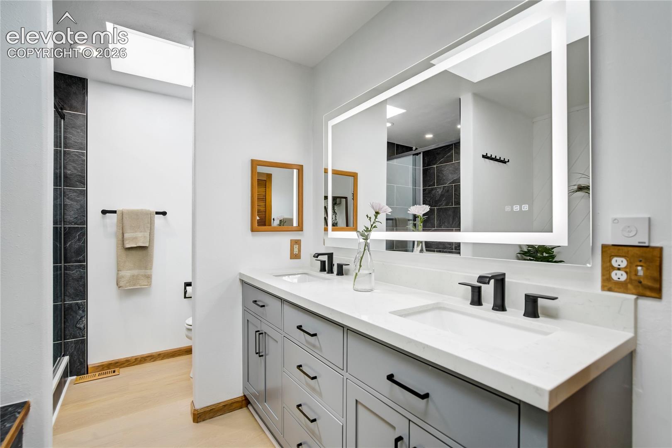
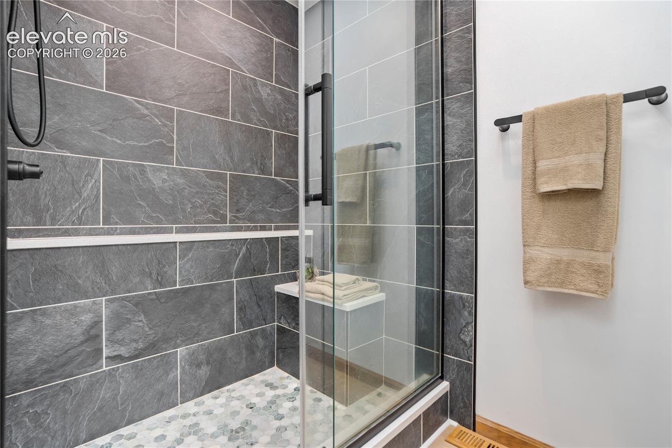
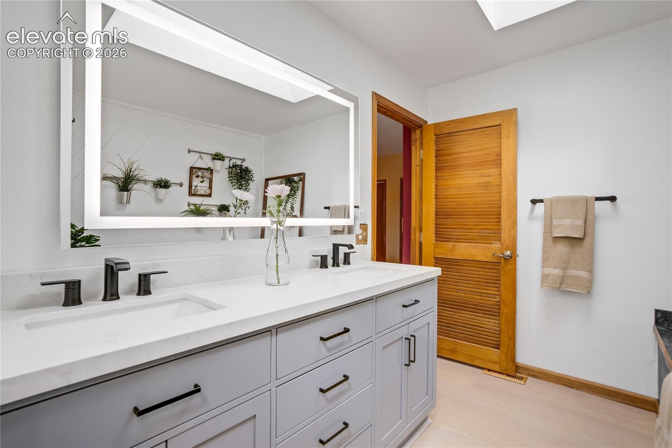
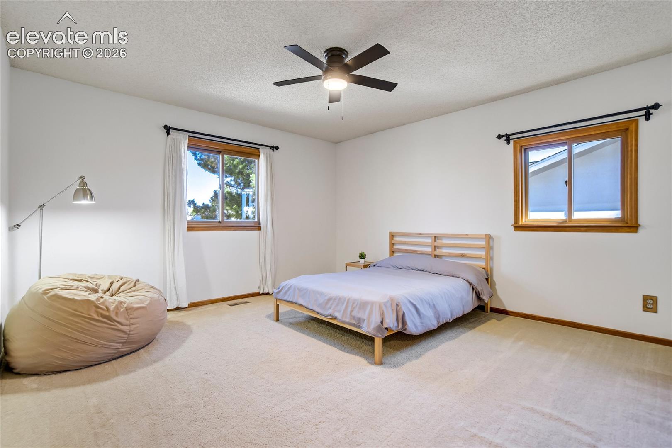
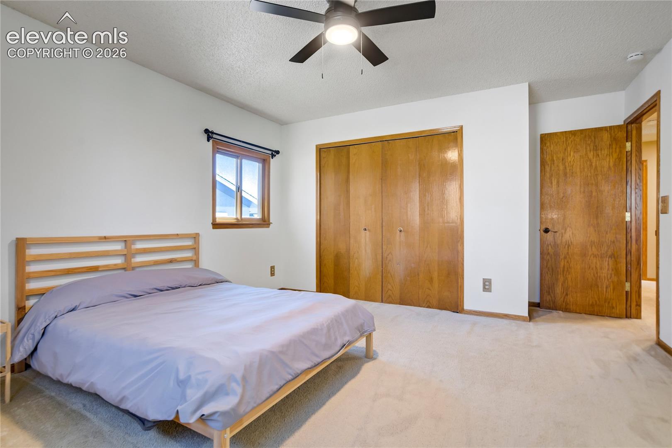
Upstairs, the spacious primary suite is a true retreat with its own cozy fireplace and a luxurious 5-piece bath featuring a large soaking tub, an impressive tiled walk-in shower, and dual vanities. Two additional bedrooms, including an oversized secondary bedroom, and a full bath complete the upper level.
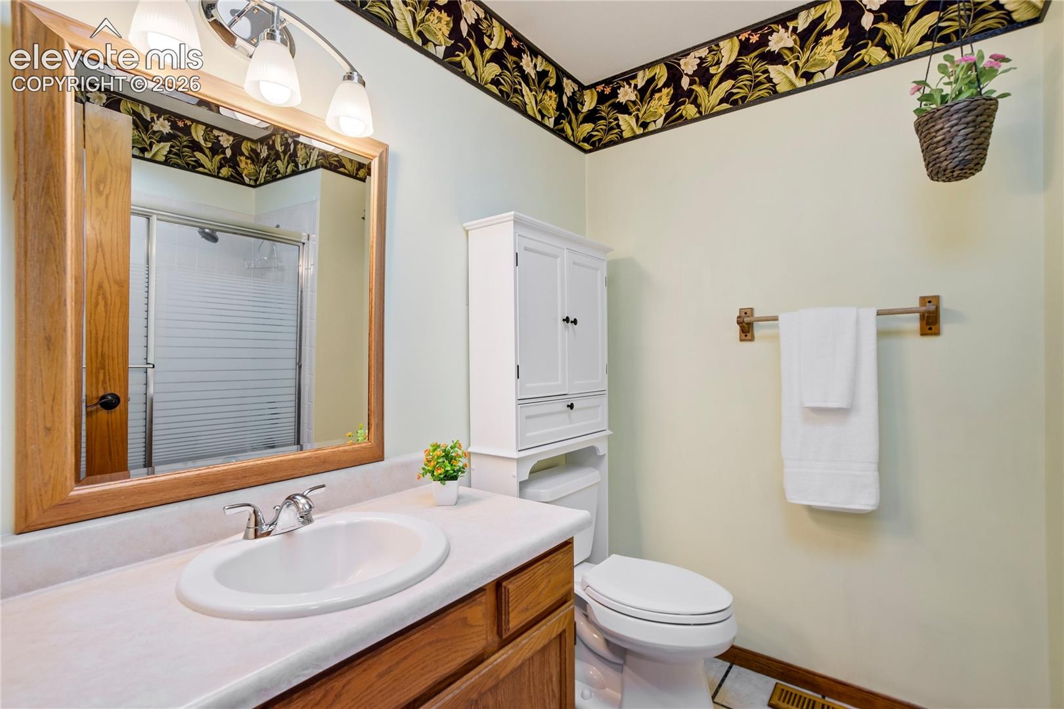
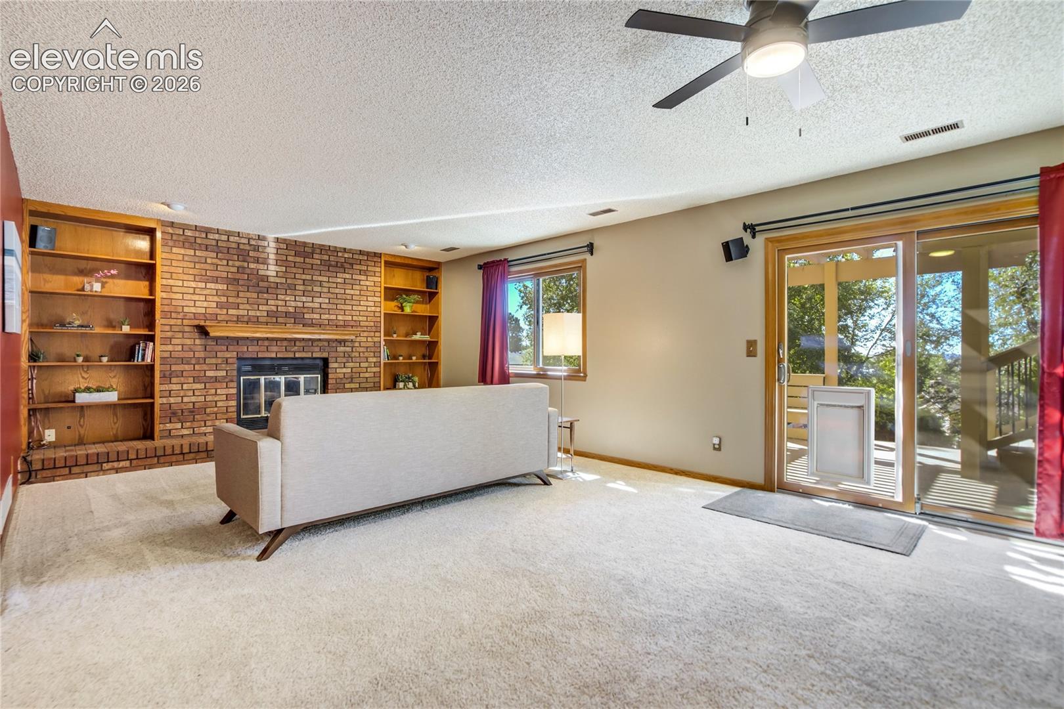
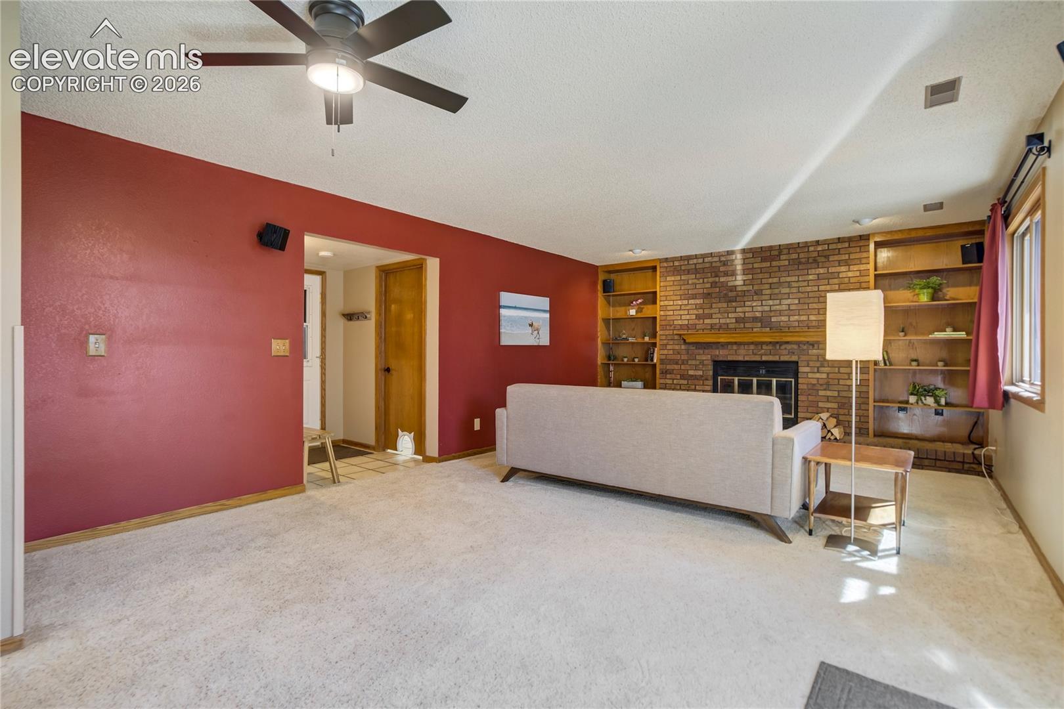
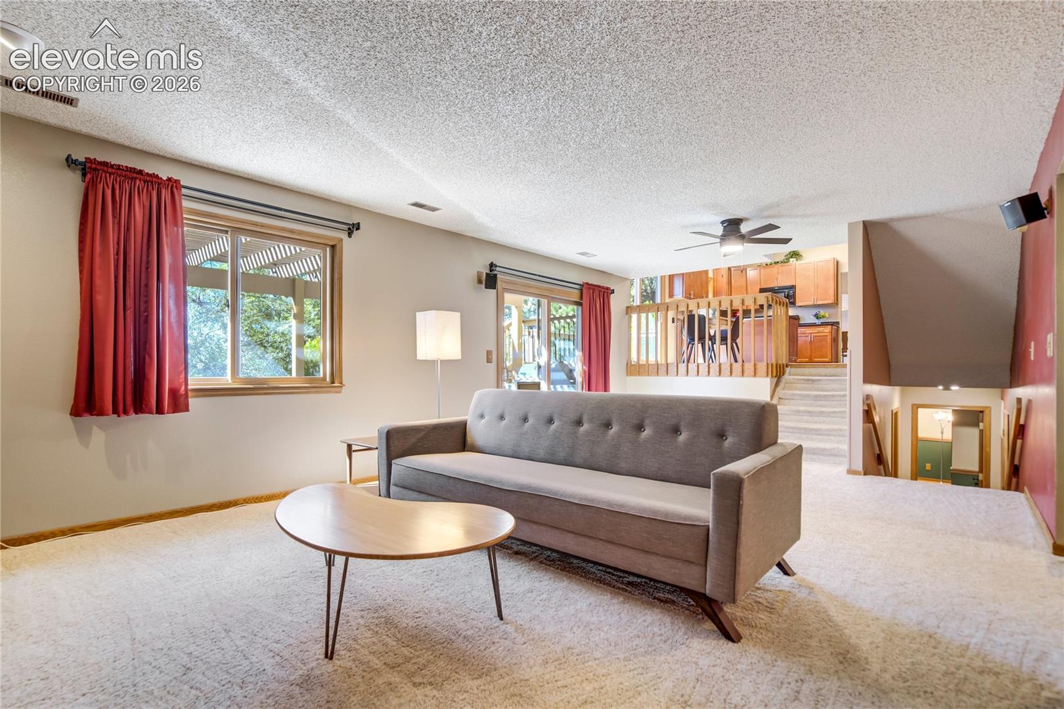
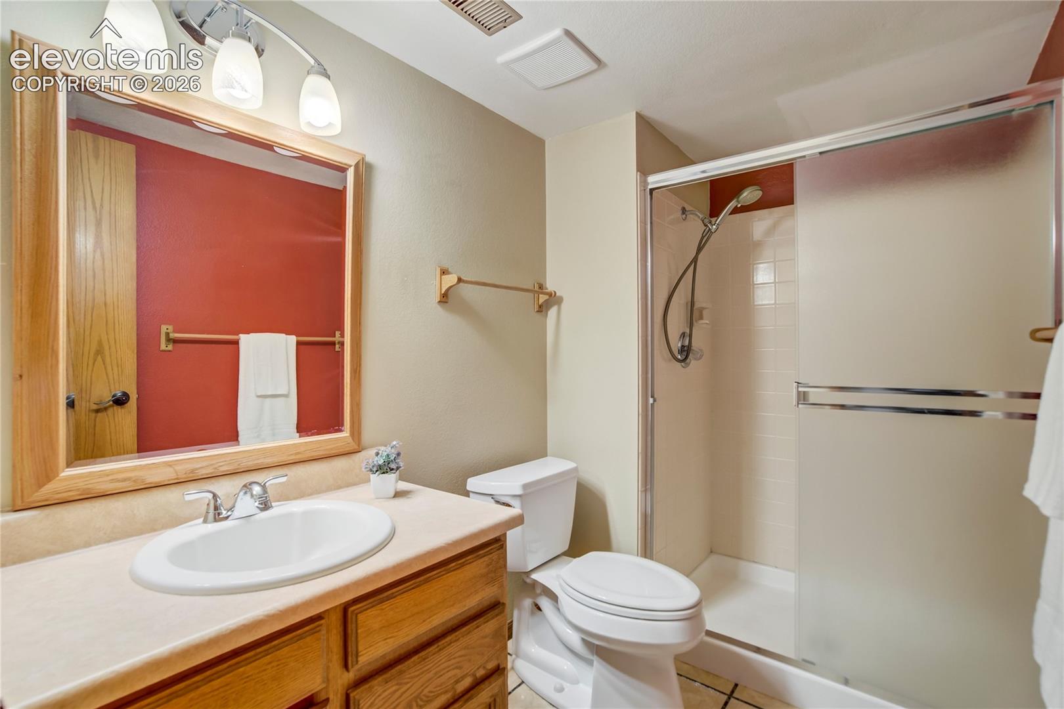
The lower level offers an inviting family room featuring the home's second fireplace and a walkout to the backyard decks, creating the perfect indoor-outdoor living space. This level also includes a 3/4 bath, a laundry room with built-in cabinets, countertops, the washer and dryer, and convenient access to the oversized attached garage.
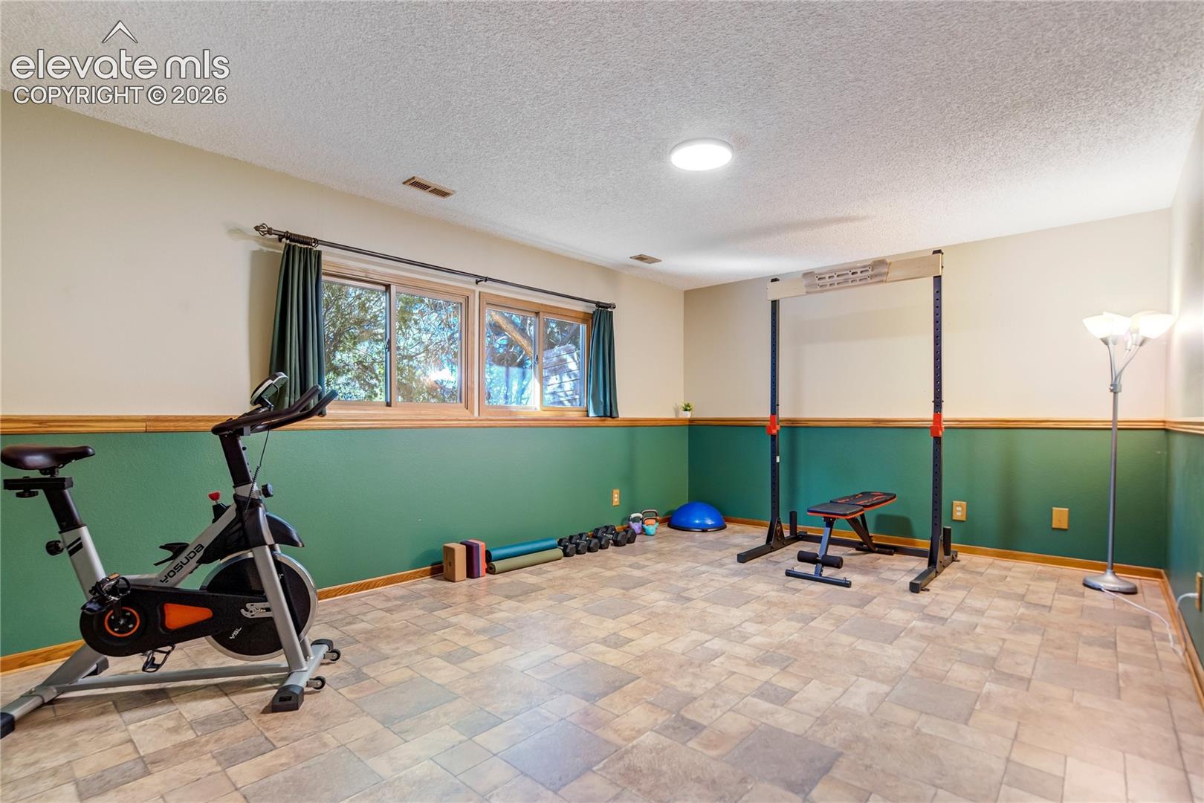
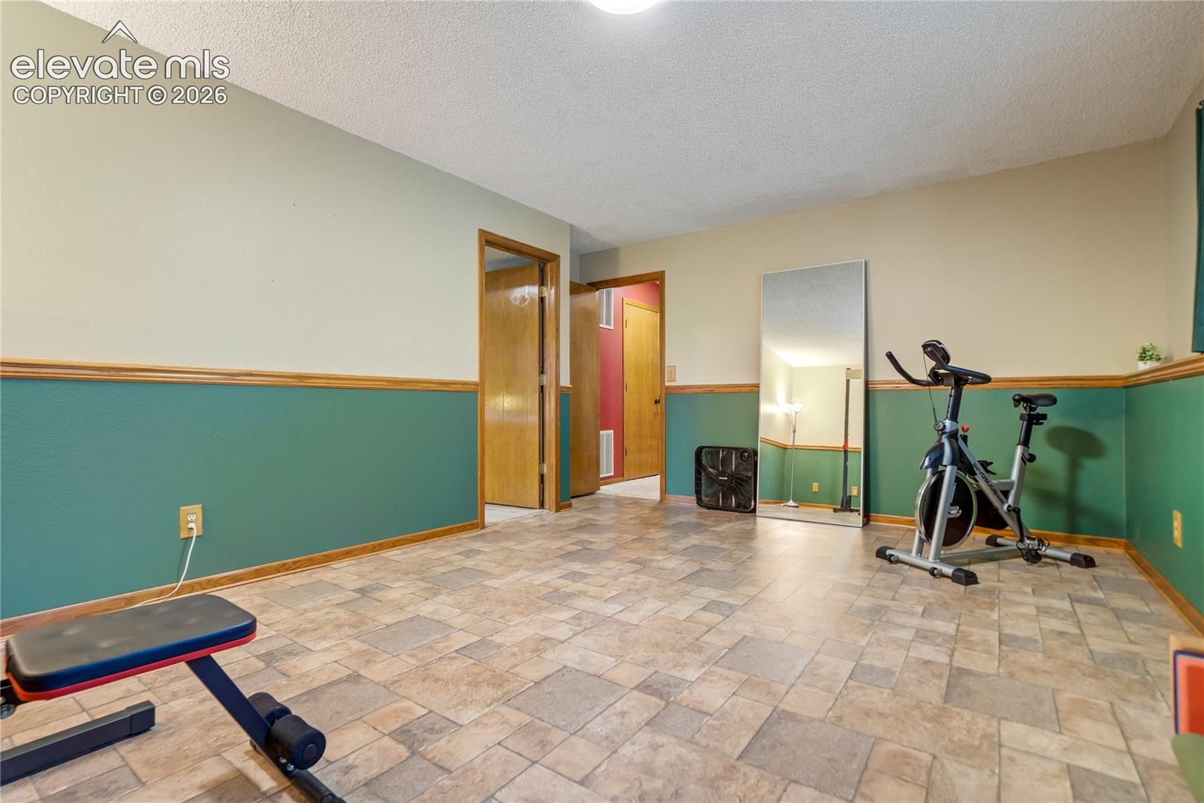
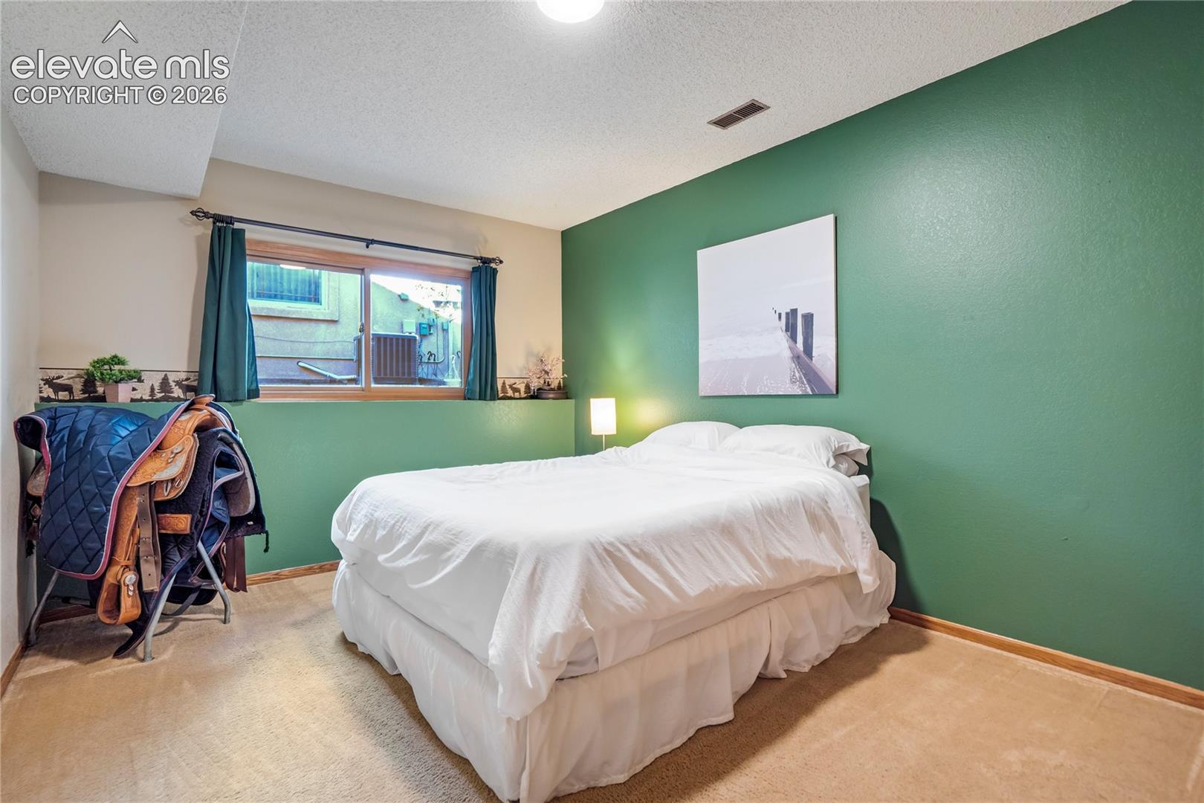
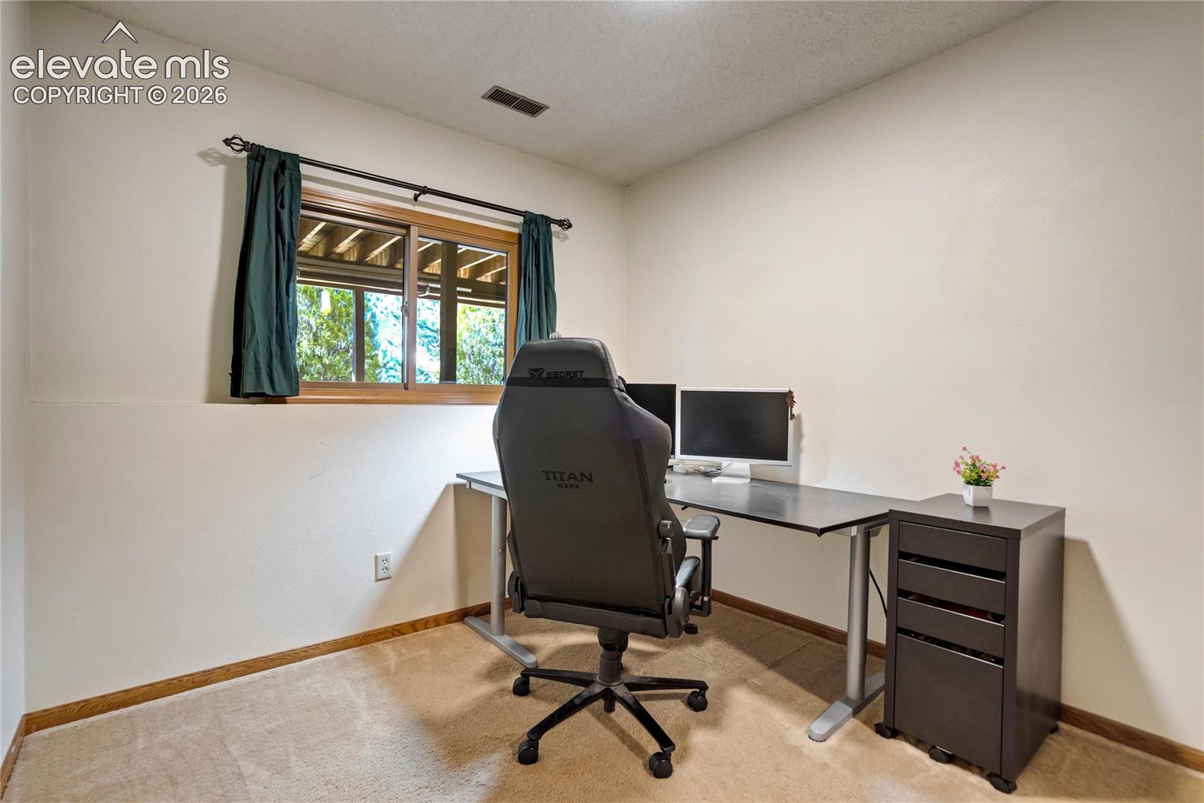
The basement provides even more flexible living space with a large family room that can easily serve as a workout room, craft room, or recreation area, along with a private office and a fourth bedroom.
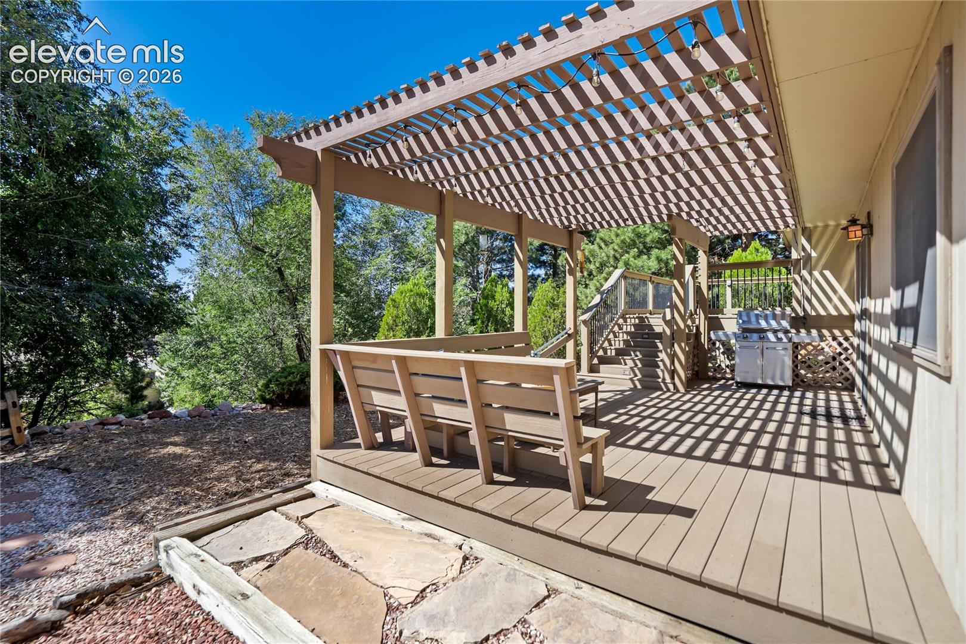
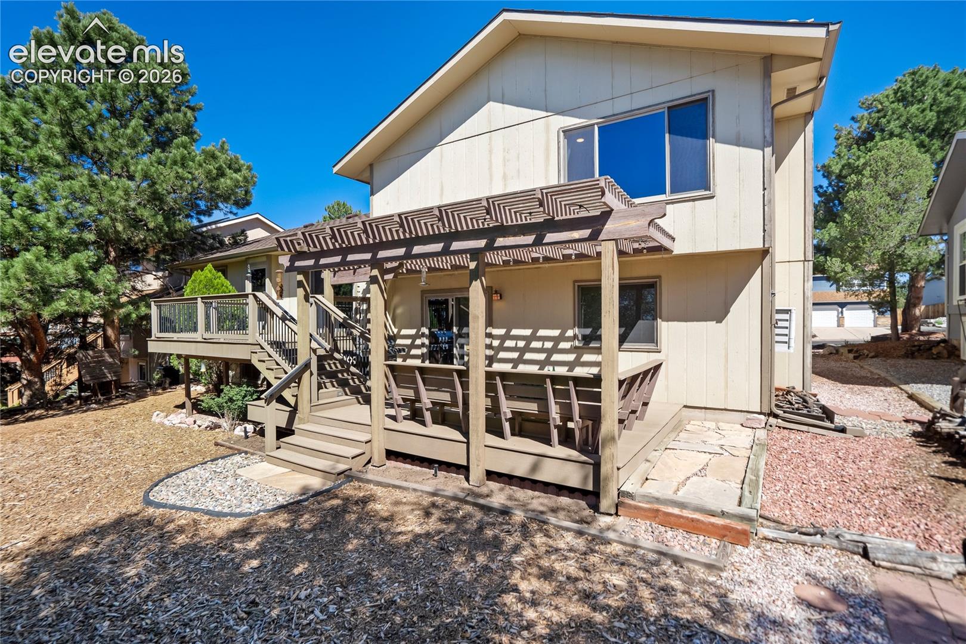
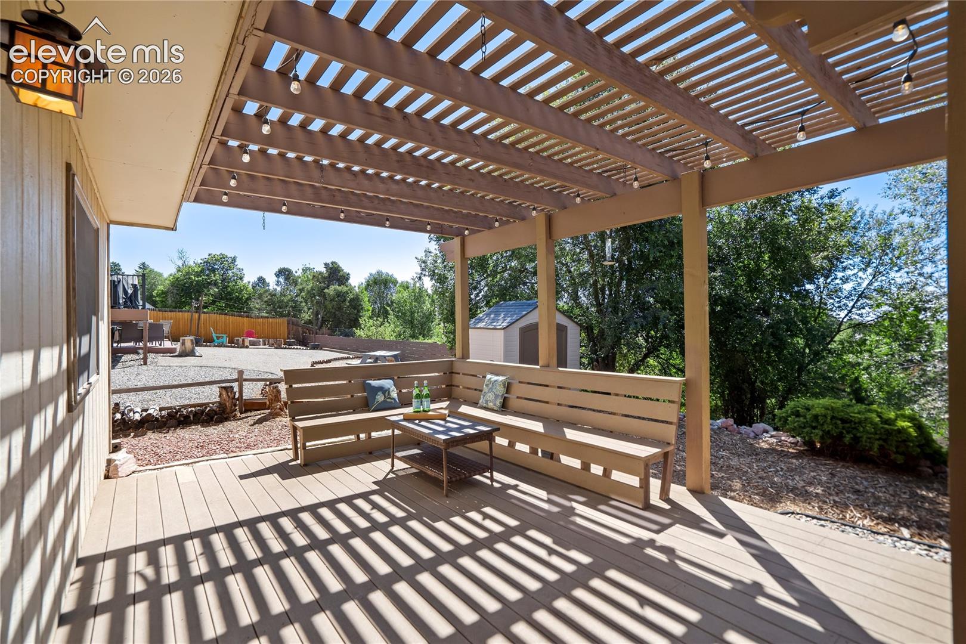
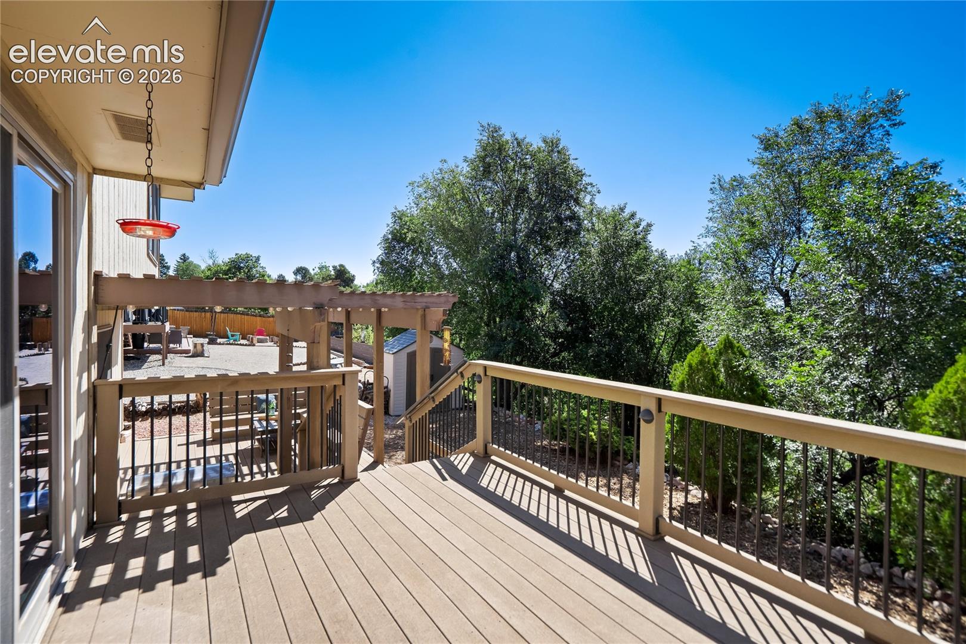
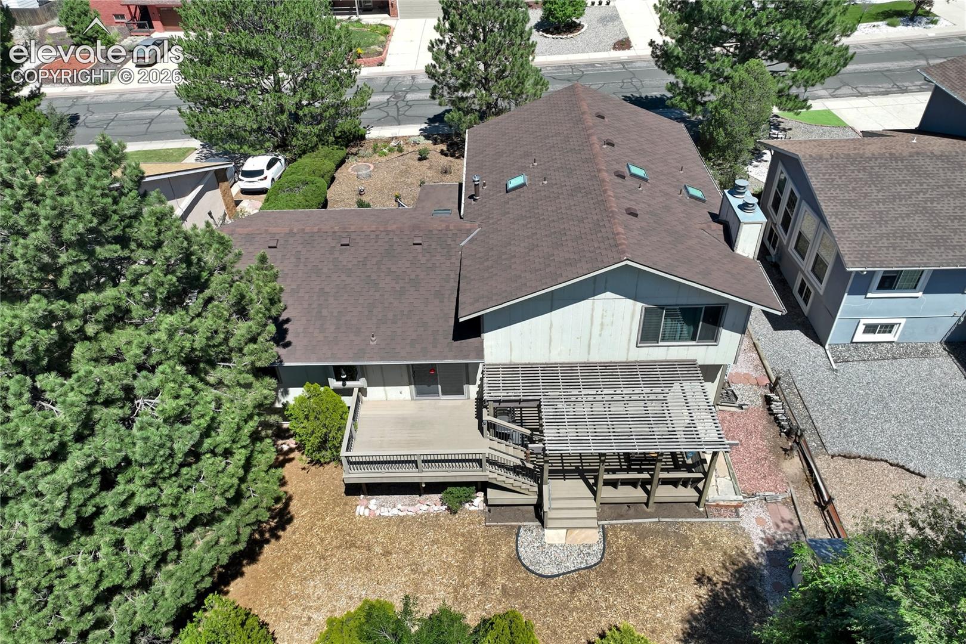
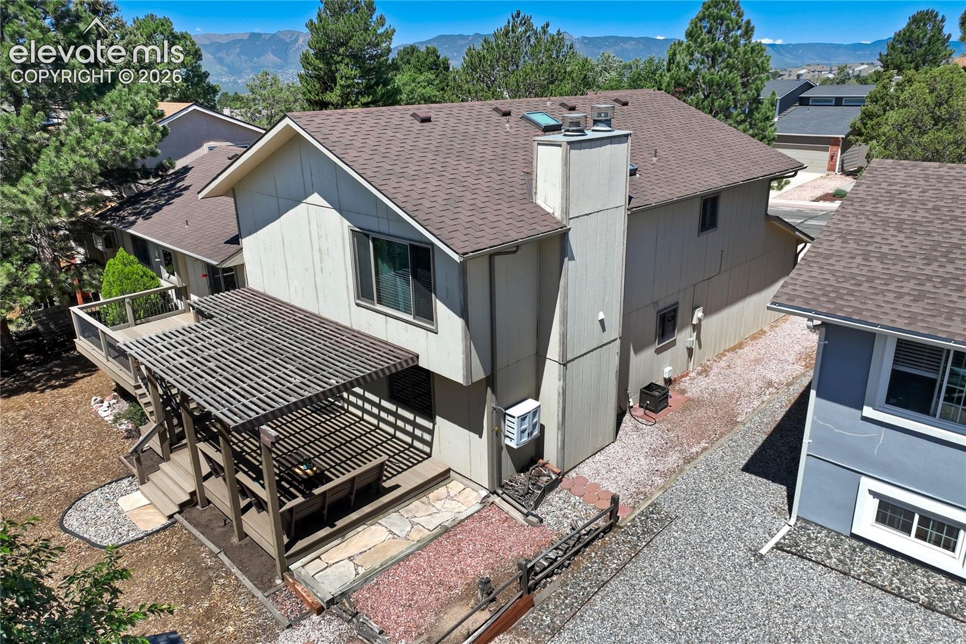
Outside, enjoy a beautifully designed xeriscaped yard for low-maintenance living and two spacious rear decks, including one covered by a pergola, making it the perfect place to entertain, dine outdoors, or simply unwind while enjoying Colorado's beautiful weather.
With two fireplaces, multiple living spaces, flexible rooms for today's lifestyle, and thoughtful features throughout, this exceptional home offers the perfect combination of comfort, functionality, and style.