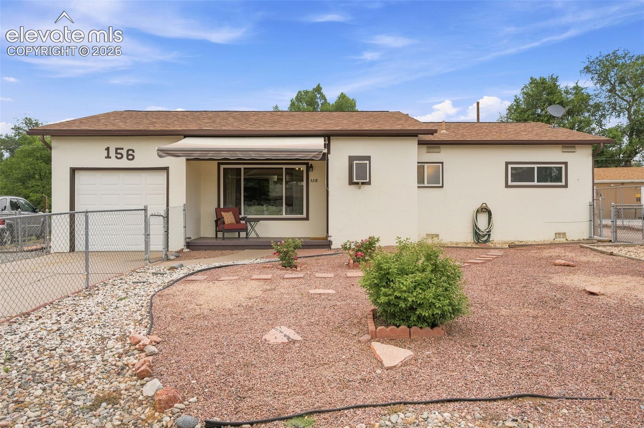
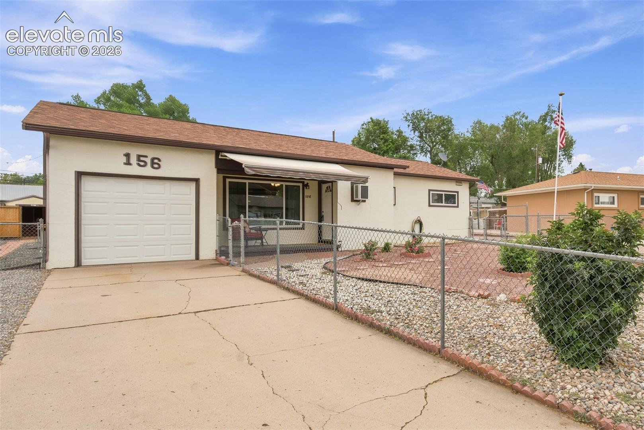
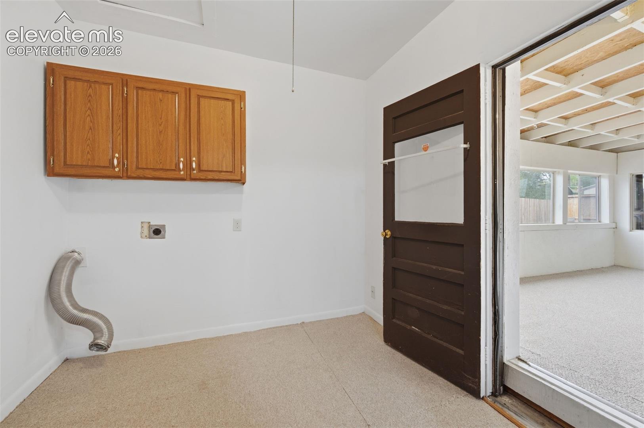
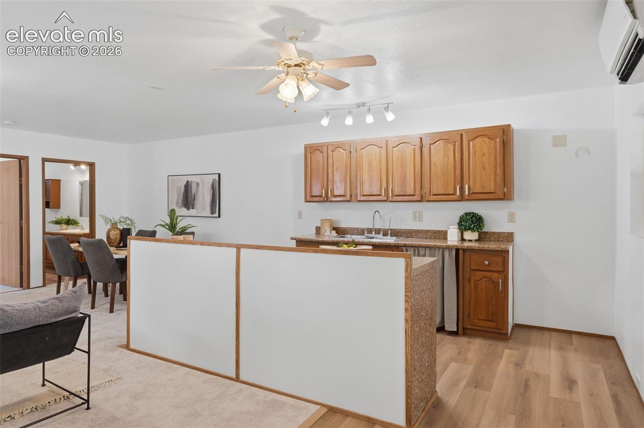
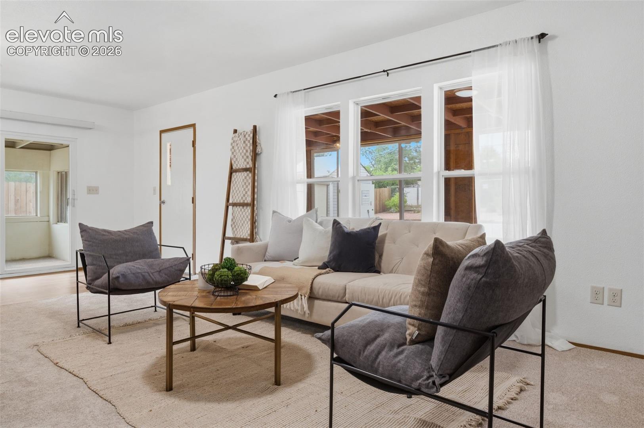
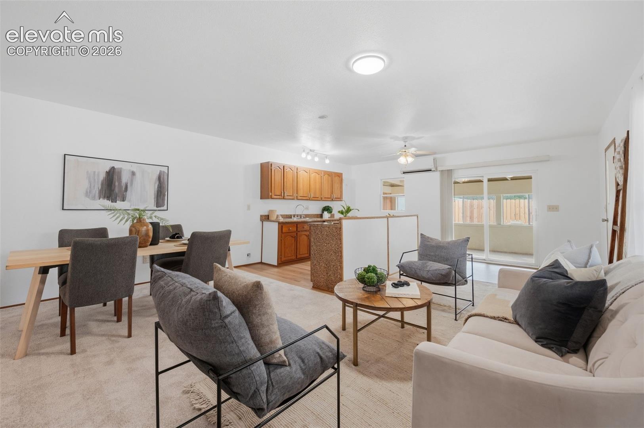
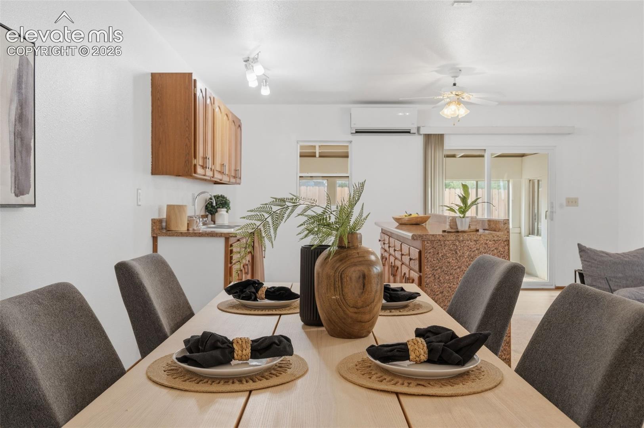
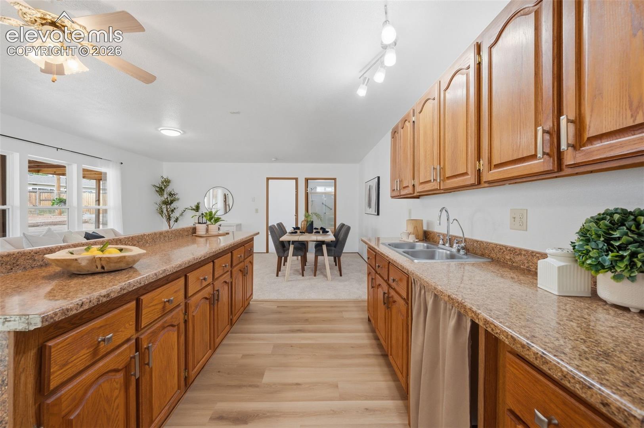
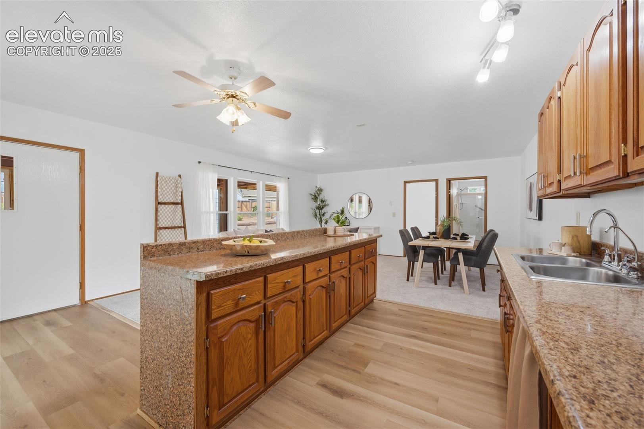
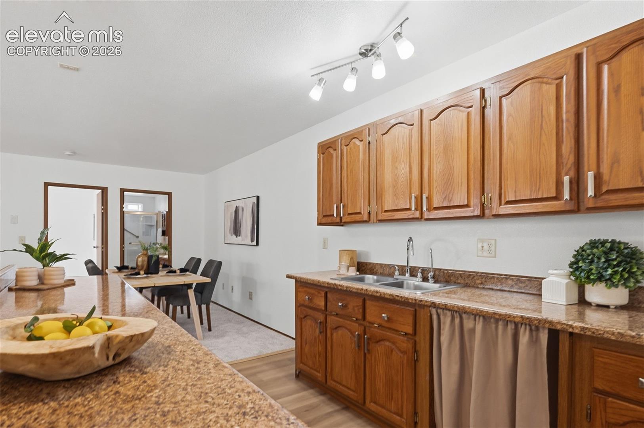
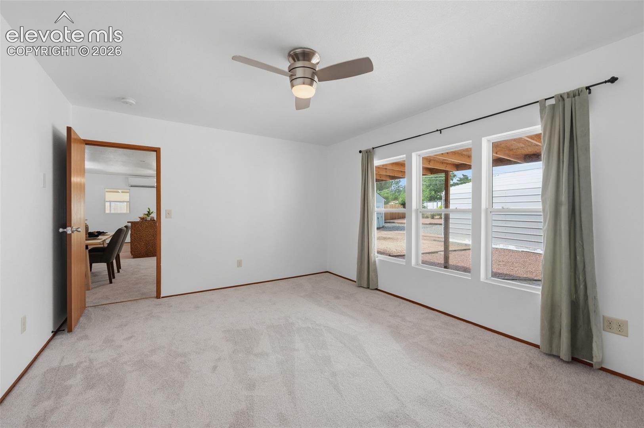
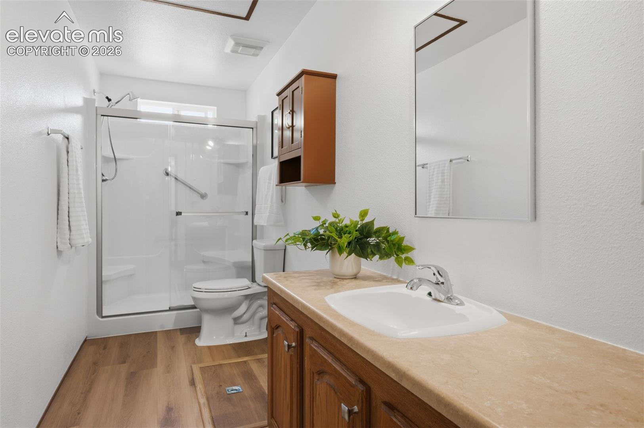
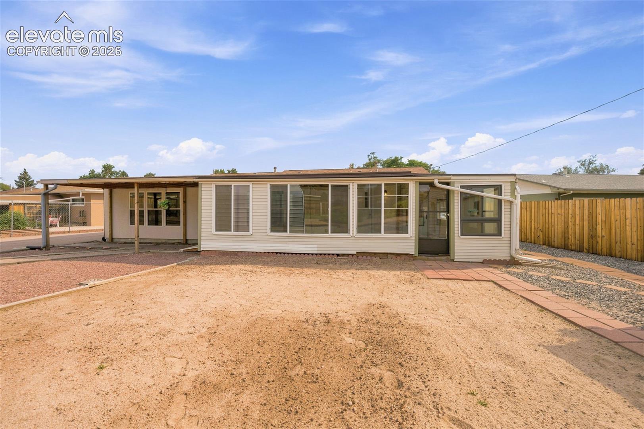
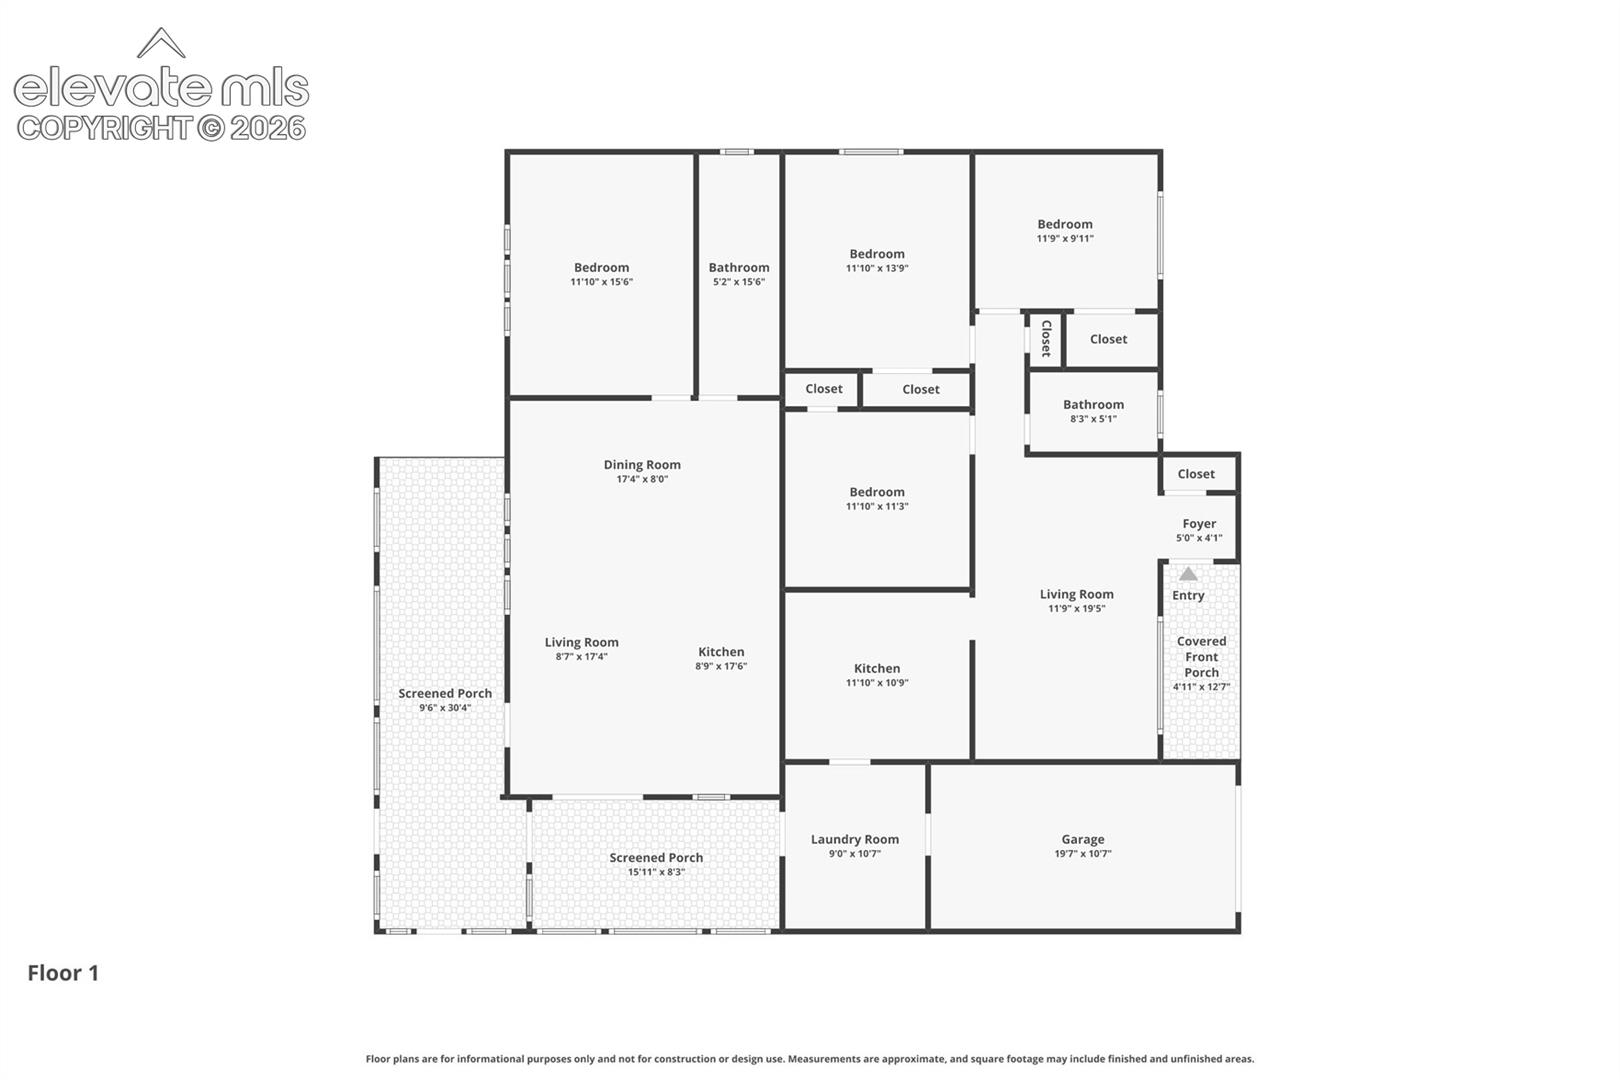
TWO SEPARATE LIVING SPACES make this remodeled ranch a rare find! The main home is complemented by highly desirable attached living quarters with its own private entrance, living area, bedroom, full bath, and kitchen area with cabinetry, countertops, sink, and refrigerator space (no stove/range). Ideal for multigenerational living, a mother-in-law suite, extended guests, a home office, consulting space, creative studio, or remote workspace. A dedicated ductless mini-split provides year-round heating and cooling, while the separate entrance allows family, guests, or clients to come and go independently.
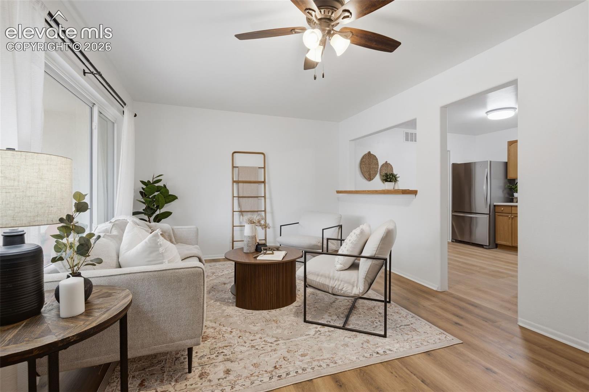
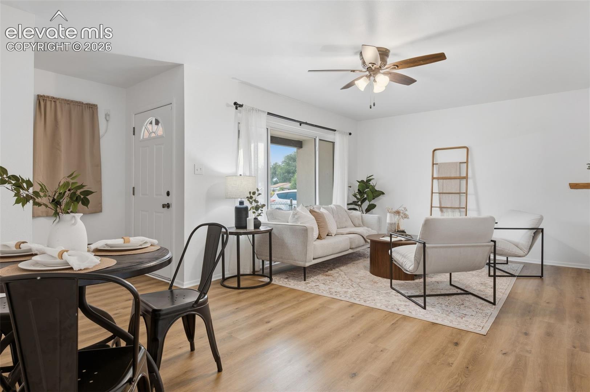
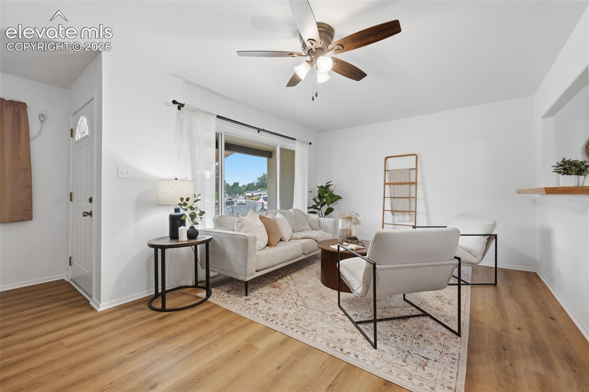
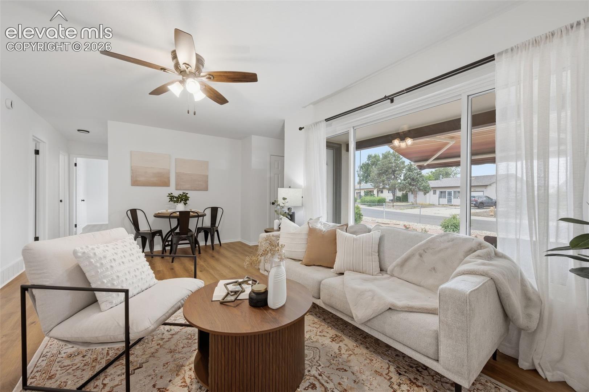
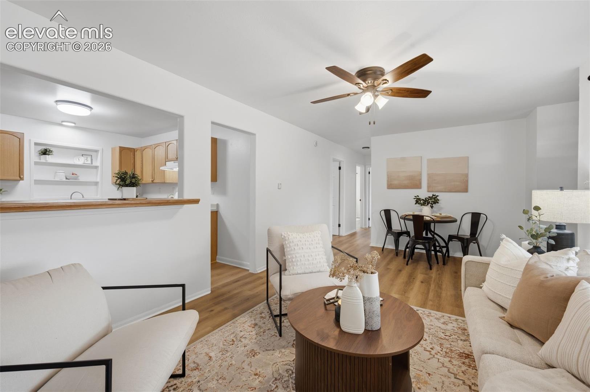
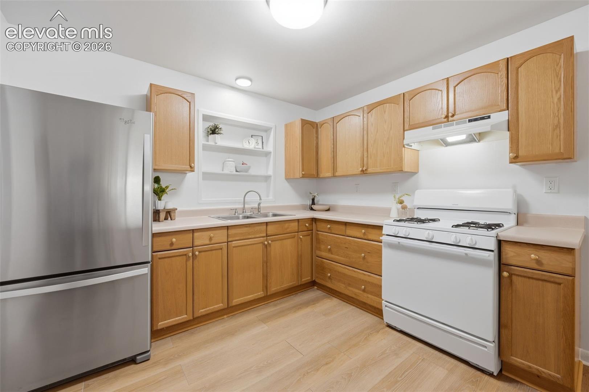
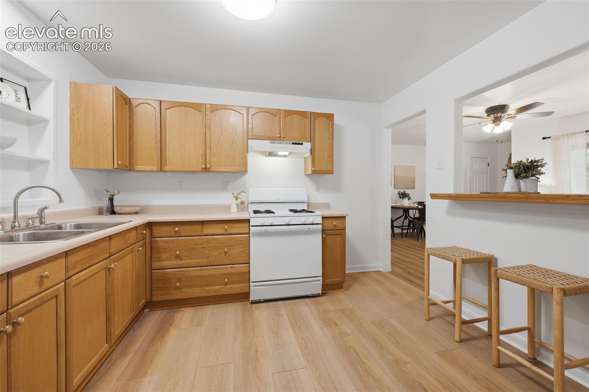
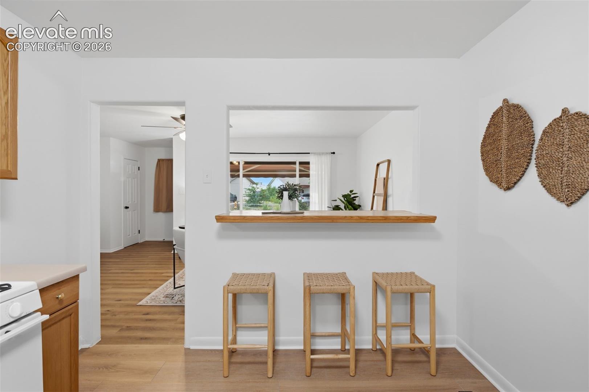
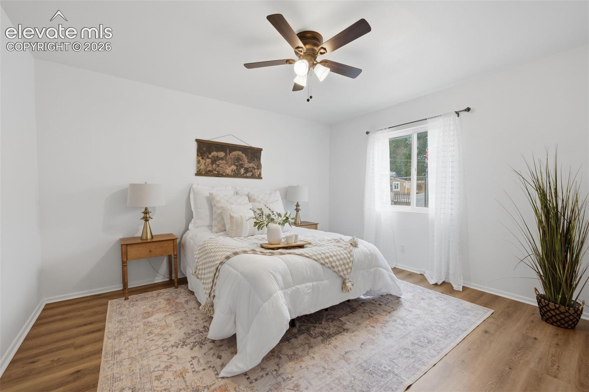
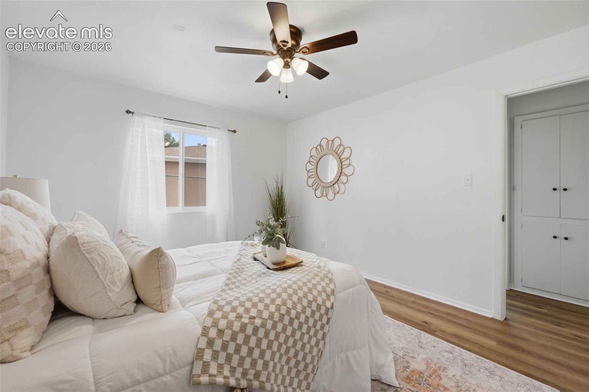
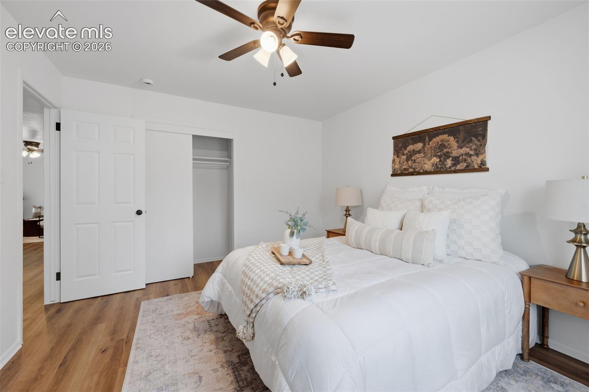
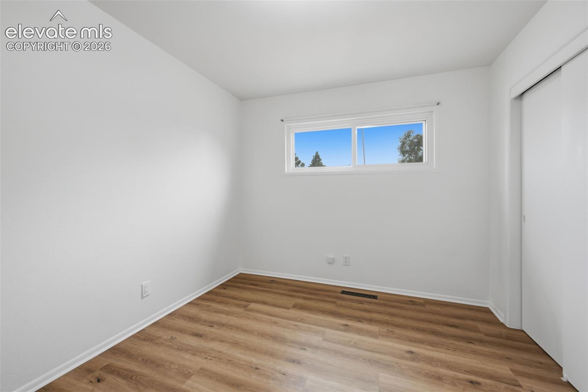
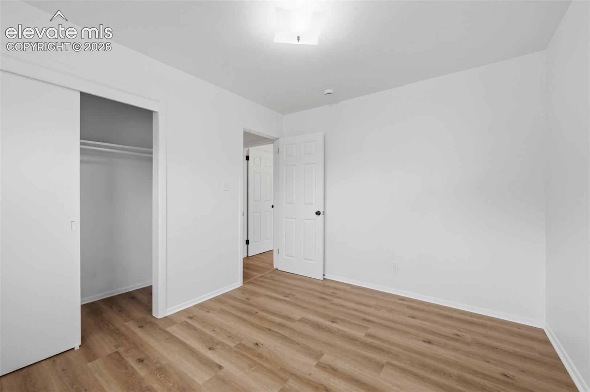
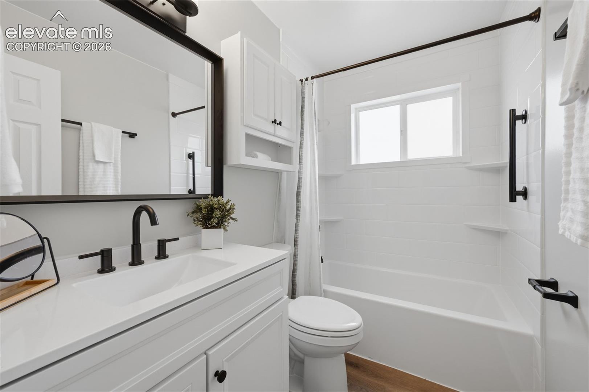
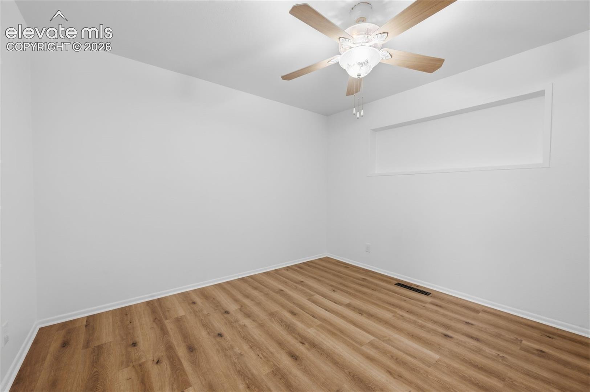
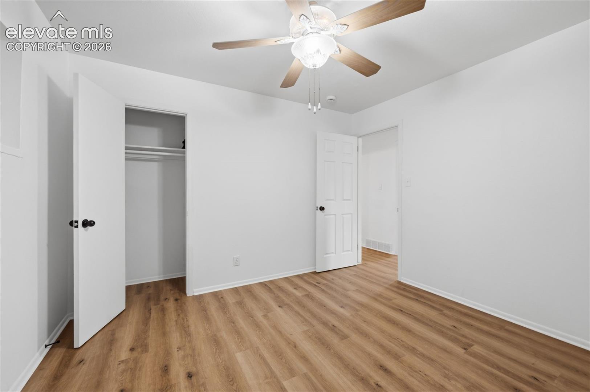
The main home features 2 bedrooms + office and an opened living room-to-kitchen floor plan with new luxury vinyl plank flooring, trim, baseboards, outlets, switches and ceiling fans, plus a fully remodeled bathroom, updated windows, and a transferable 5-year roof warranty.
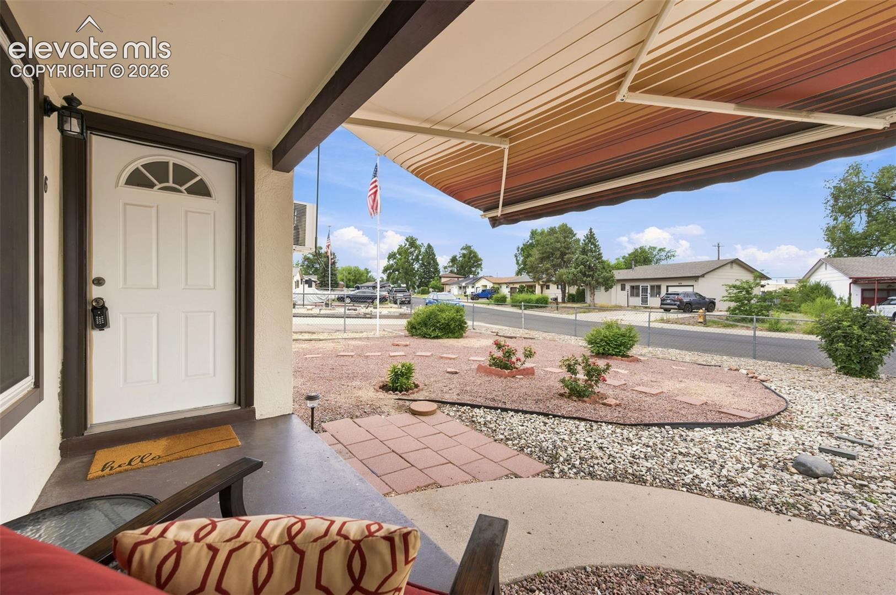
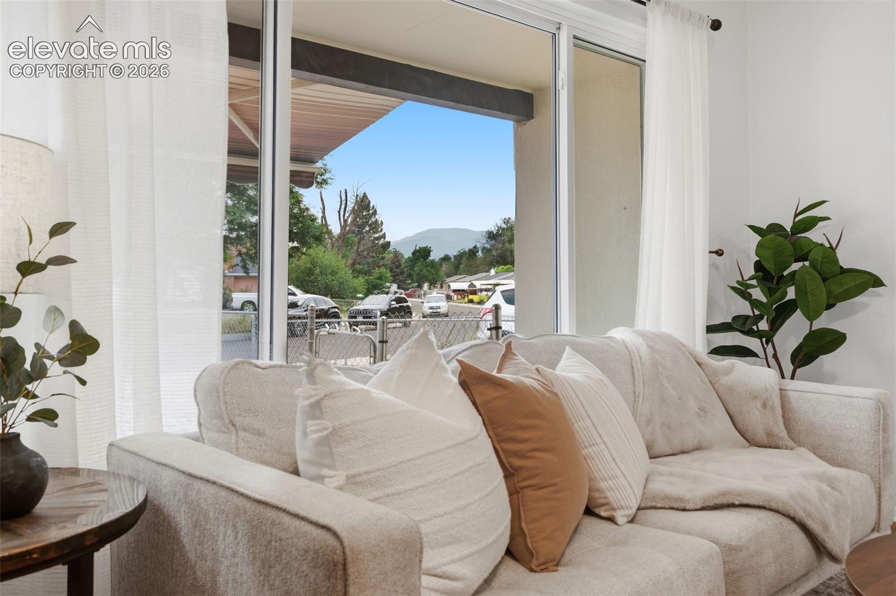
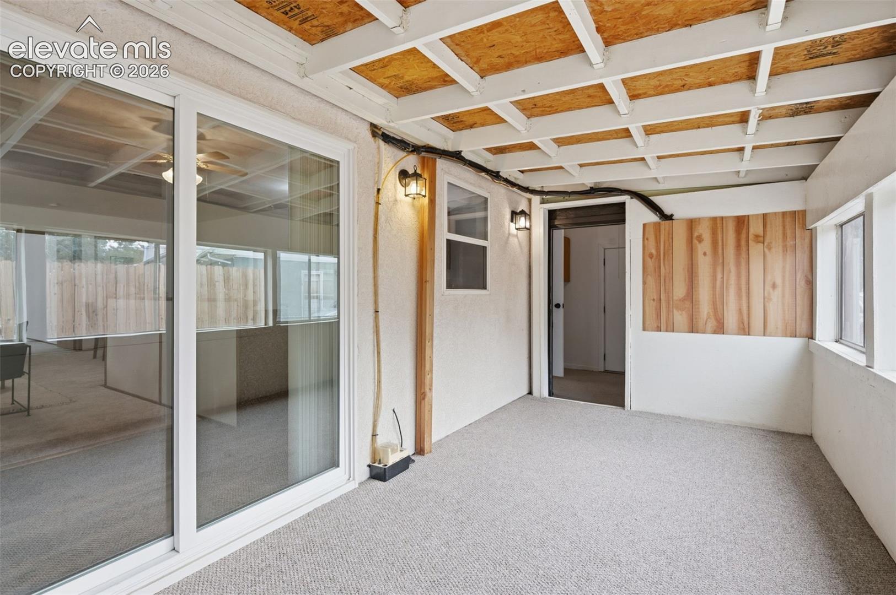
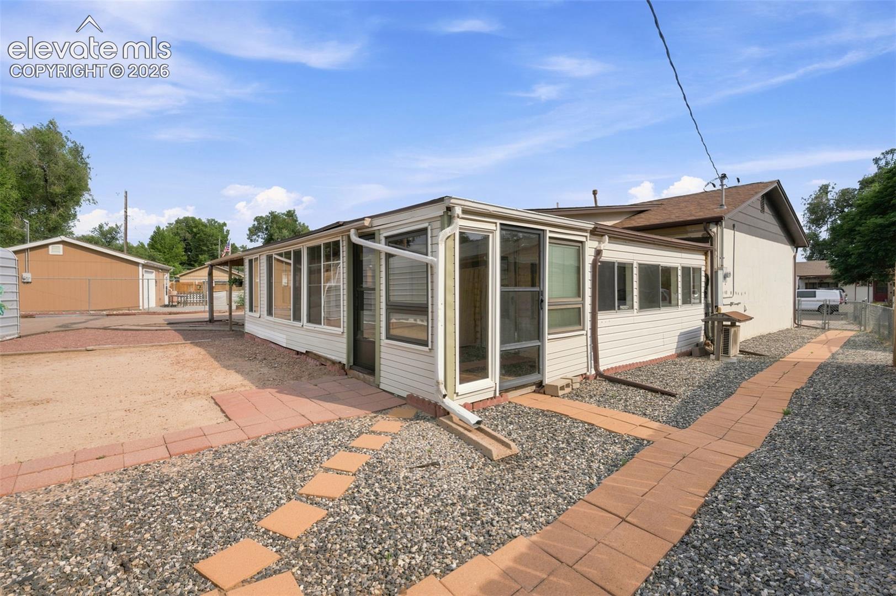
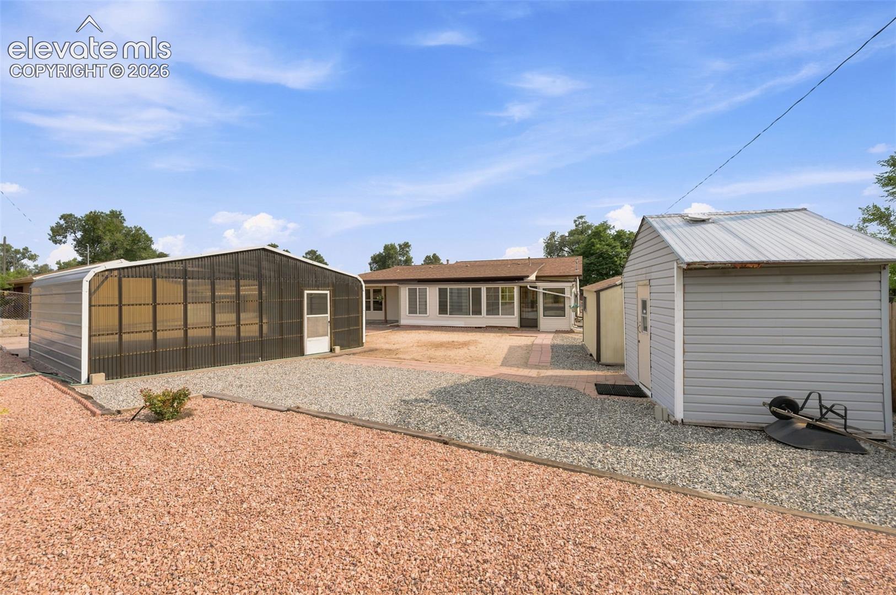
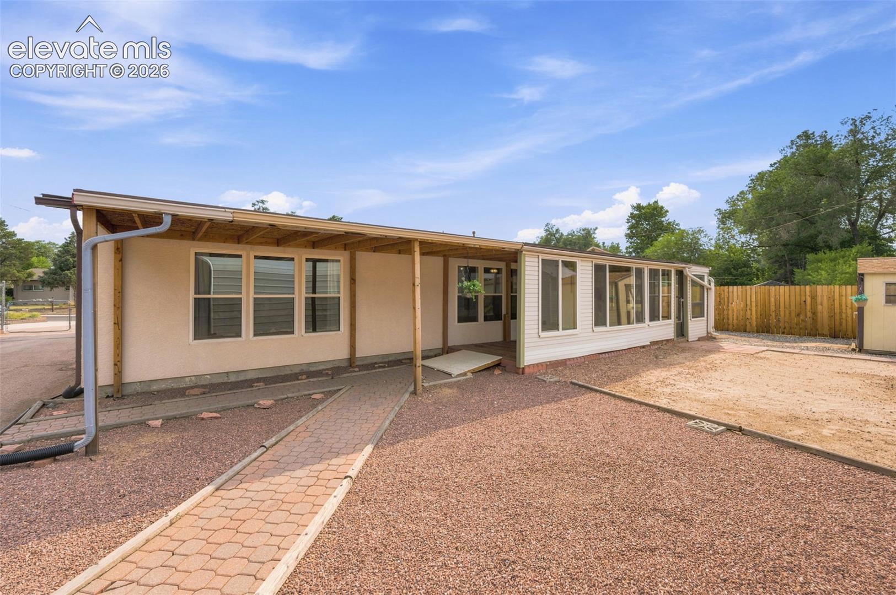
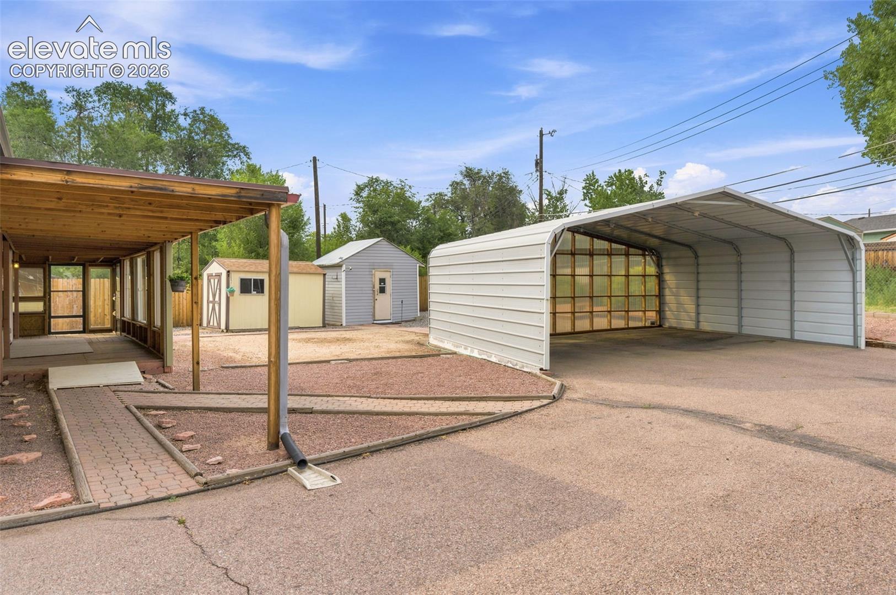
Outside, the oversized 11,761 SqFt (0.27-acre) lot--nearly double the neighborhood average--provides exceptional room to spread out. Enjoy a covered wraparound patio spanning the side and back of the home, a welcoming front porch with SunSetter retractable awning, and spacious, fully fenced front and back yards with room for pets, gardening, recreation, or future projects.
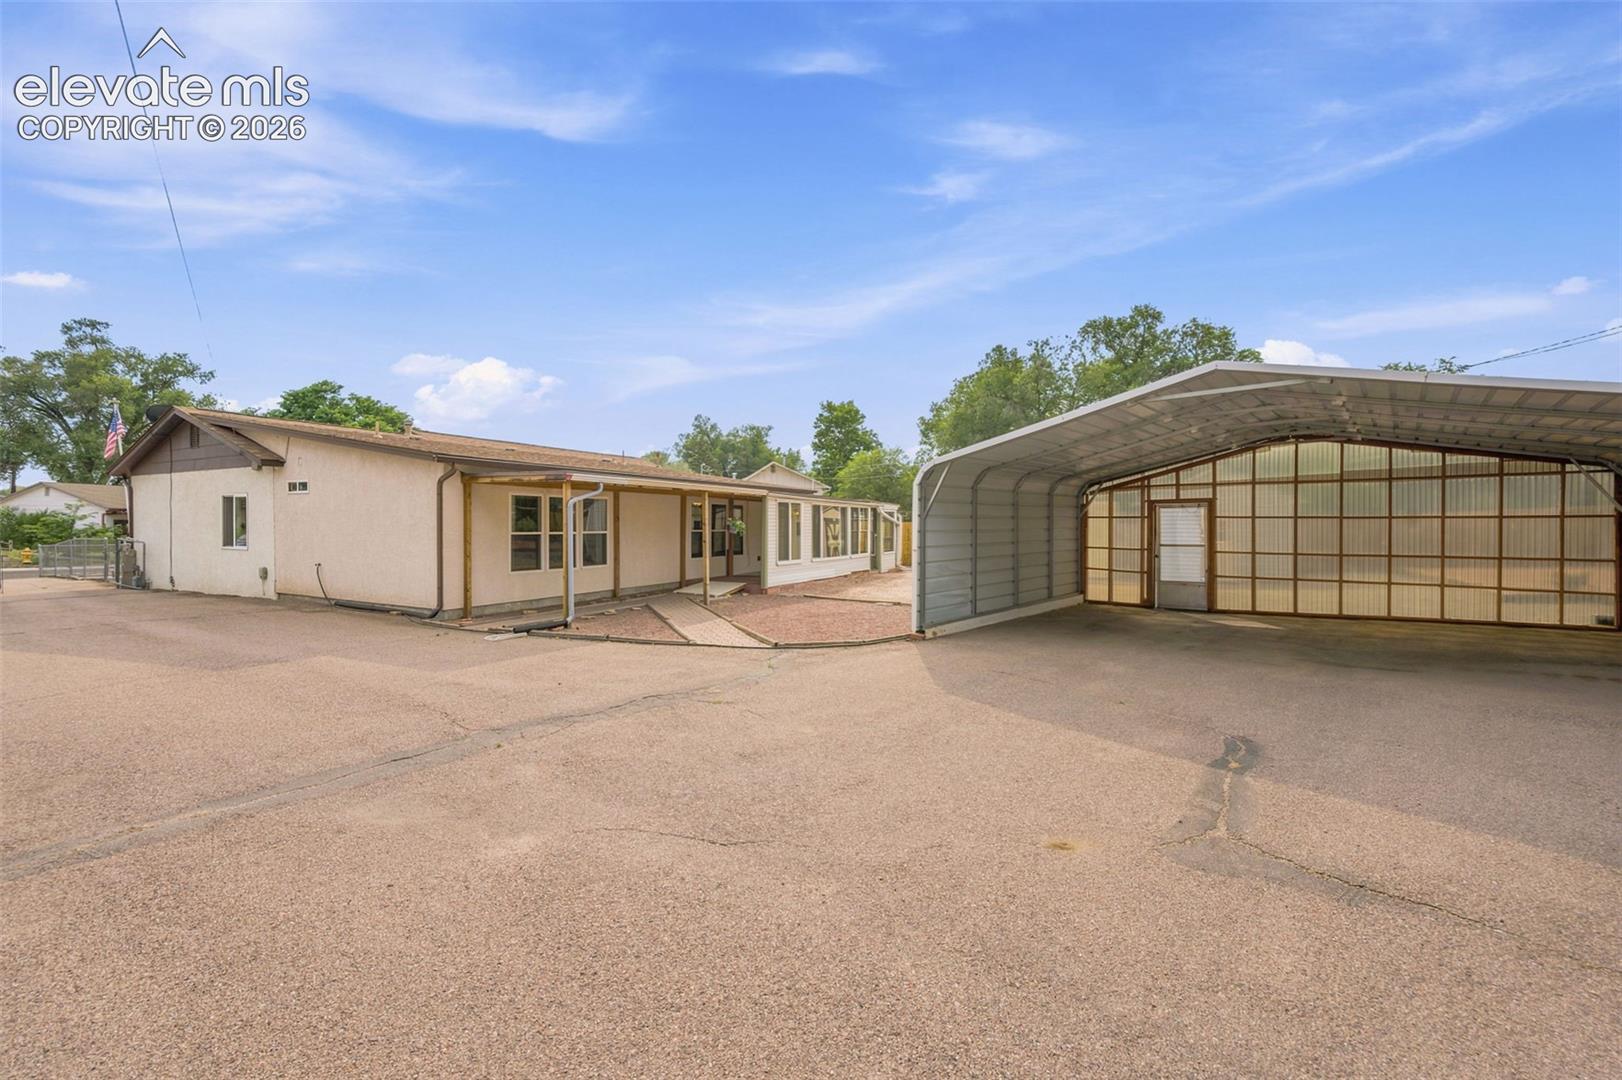
Parking and storage are another standout, with an attached one-car garage, extra-large covered carport, two storage sheds, and a separate driveway providing rear access and ample space for additional vehicles, RVs, trailers, or toys.
Conveniently located near Fort Carson, Peterson and Schriever Space Force Bases, schools, parks, shopping, dining, and major commuter routes. Buyer to verify square footage and any intended use of the attached living quarters with El Paso County.